6112 Trieste St., Myrtle Beach, SC 29577
- $750,000
- 3
- BD
- 3
- BA
- 2,950
- SqFt




- Sold Price
- $750,000
- List Price
- $770,000
- Status
- CLOSED
- MLS#
- 2608958
- Closing Date
- Jun 26, 2026
- Days on Market
- 80
- Property Type
- Detached
- Bedrooms
- 3
- Full Baths
- 3
- Total Square Feet
- 2,950
- Total Heated SqFt
- 2950
- Lot Size
- 7,840
- Region
- 16d Myrtle Beach Area--48th Ave N To 79th Ave N
- Year Built
- 2018
Property Description
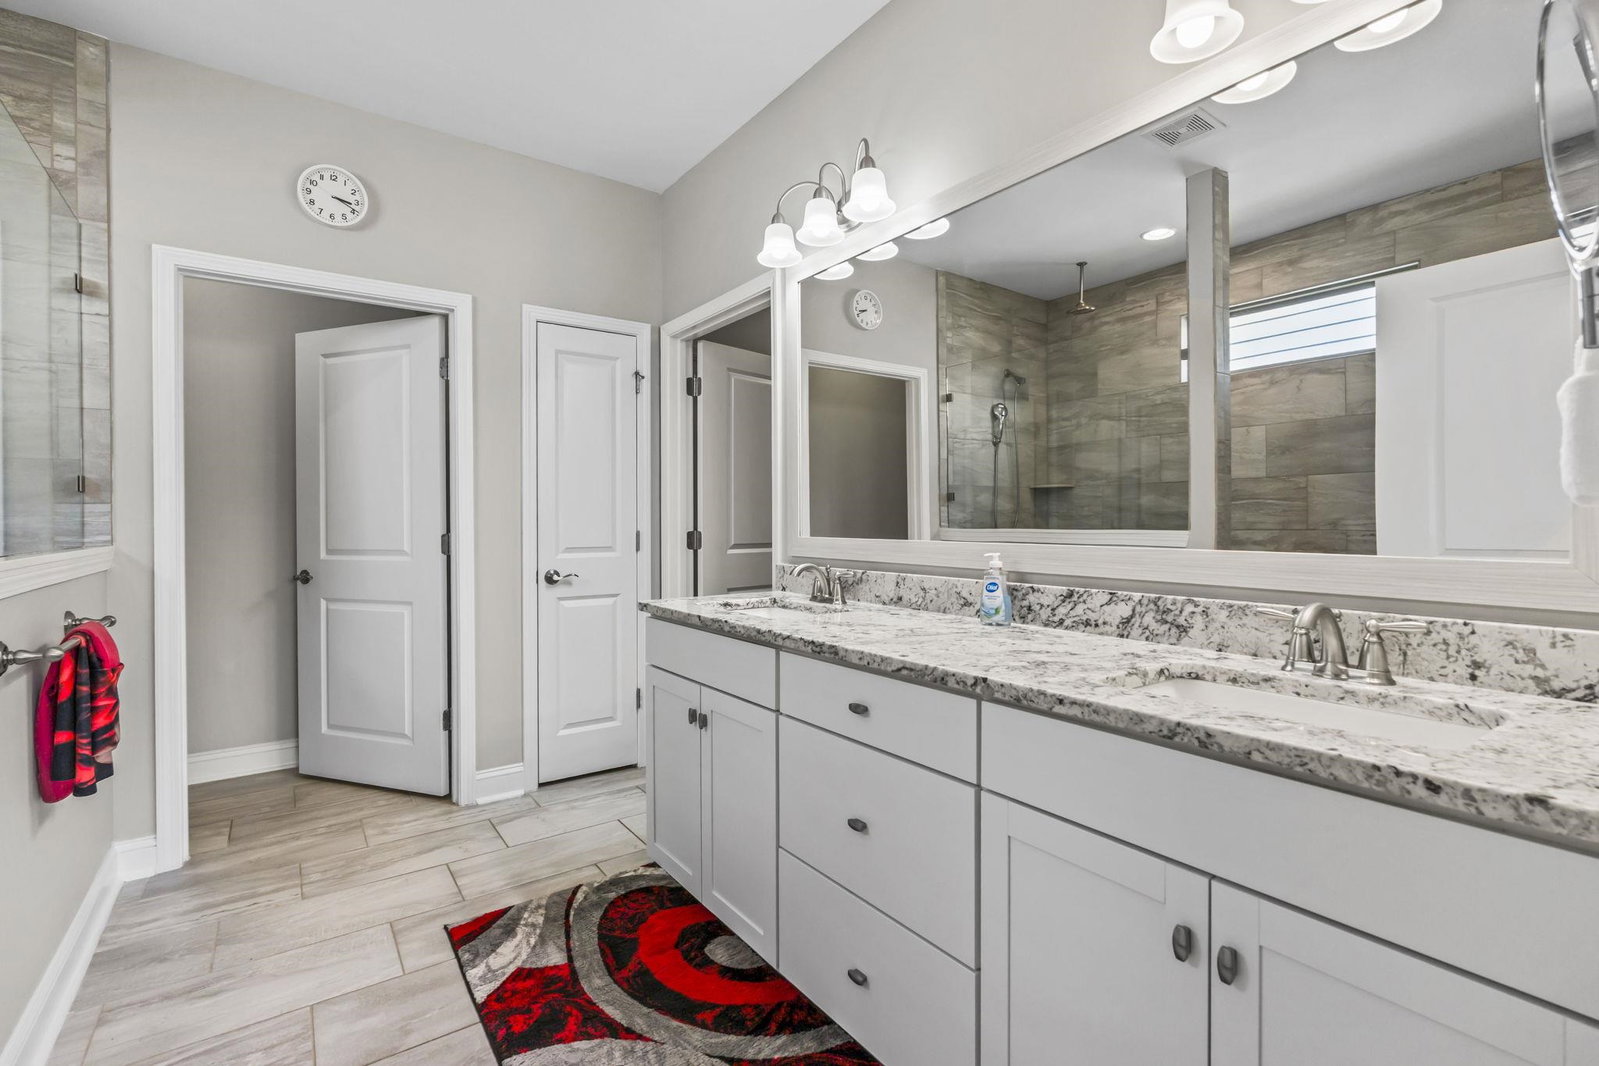
Welcome to luxury living in Del Webb Grande Dunes. An active 55+ community set along the Intracoastal Waterway. This immaculate 3-bedroom, 3-bath home offers just over 2,900 heated square feet with a spacious split-bedroom floorplan, where each guest suite enjoys access to its own bathroom. Perfect for hosting family and friends. It's loaded with upgrades including luxury tile and LVP flooring, quartz countertops, plantation shutters, a fully tiled walk-in shower in the owner’s suite, and a thoughtfully designed gourmet kitchen. The home also features a private office/library, a bright Carolina/sunroom that is heated and cooled with glass windows and electric shades. There's also a versatile walk-up attic space ideal for storage or future customization. Step outside to a beautifully maintained backyard view, while enjoying the ease of HOA-included landscaping and exterior maintenance. Residents enjoy resort-style amenities including a grand clubhouse, fitness center, indoor and outdoor pools, pickleball, tennis, bocce courts, and a full-time lifestyle director coordinating social clubs and events. Exclusive access to the private Ocean Club offers oceanfront dining, pools, and beach access just minutes away. Conveniently located near top dining, shopping, golf, and the airport, this home delivers the perfect blend of luxury, comfort, and an unbeatable coastal lifestyle. A golf cart and most furnishings are also available to purchase.
/u.realgeeks.media/jprealestateexperts/logo.png)
Additional Information
- HOA Fees (Calculated Monthly)
- 401
- HOA Fee Includes
- Association Management, Common Areas, Legal/Accounting, Maintenance Grounds, Pool(s), Recreation Facilities, Security
- Elementary School
- Myrtle Beach Elementary School
- Middle School
- Myrtle Beach Middle School
- High School
- Myrtle Beach High School
- Dining Room
- KitchenDiningCombo
- Exterior Features
- Sprinkler/Irrigation
- Exterior Finish
- HardiPlank Type, Wood Frame
- Family Room
- CeilingFans, Fireplace
- Floor Covering
- Luxury Vinyl, Luxury Vinyl Plank, Tile
- Foundation
- Slab
- Interior Features
- Attic, Tray Ceiling(s), Ceiling Fan(s), Dual Sinks, Fireplace, Main Level Primary, Pull Down Attic Stairs, Permanent Attic Stairs, Separate Shower, Vanity, Walk-In Closet(s), Window Treatments, Bedroom on Main Level, Kitchen Island, Stainless Steel Appliances, Solid Surface Counters
- Kitchen
- Dishwasher, KitchenExhaustFan, KitchenIsland, Pantry, StainlessSteelAppliances, SolidSurfaceCounters
- Levels
- One
- Living Room
- CeilingFans, Fireplace
- Lot Description
- City Lot, Rectangular, Rectangular Lot
- Lot Location
- Inside City Limits, Adult Community (55+), In ICW community
- Possession
- Closing
- Utilities Available
- Cable Available, Electricity Available, Natural Gas Available, Phone Available, Underground Utilities, Water Available
- County
- Horry
- Neighborhood
- Grande Dunes - Del Webb
- Project/Section
- Grande Dunes - Del Webb
- Style
- Ranch
- Parking Spaces
- 6
- Acres
- 0.18
- Amenities
- Beach Rights, Clubhouse, Owner Allowed Golf Cart, Owner Allowed Motorcycle, Private Membership, Pet Restrictions, Security, Tennis Court(s)
- Heating
- Central
- Utilities
- Cable Available, Electricity Available, Natural Gas Available, Phone Available, Underground Utilities, Water Available
- Zoning
- RES
- Listing Courtesy Of
- Keller Williams Innovate South
Listing courtesy of Listing Agent: Jeremy Reynolds () from Listing Office: Keller Williams Innovate South.
Selling Office: Keller Williams Innovate South.
Provided courtesy of The Coastal Carolinas Association of REALTORS®. Information Deemed Reliable but Not Guaranteed. Copyright 2026 of the Coastal Carolinas Association of REALTORS® MLS. All rights reserved. Information is provided exclusively for consumers’ personal, non-commercial use, that it may not be used for any purpose other than to identify prospective properties consumers may be interested in purchasing.
Contact: