2599 Cottonwood Dr., Loris, SC 29569
- $240,000
- 3
- BD
- 2
- BA
- 1,145
- SqFt






- Sold Price
- $240,000
- List Price
- $234,900
- Status
- CLOSED
- MLS#
- 2609053
- Closing Date
- Jun 25, 2026
- Days on Market
- 79
- Property Type
- Detached
- Bedrooms
- 3
- Full Baths
- 2
- Total Square Feet
- 1,243
- Total Heated SqFt
- 1145
- Lot Size
- 25,264
- Region
- 06a Loris To Conway Area--South Of Loris Above Rt. 22
- Year Built
- 2026
Property Description
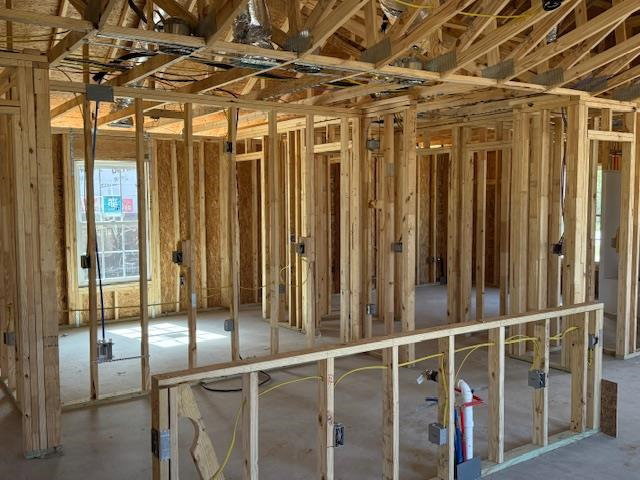
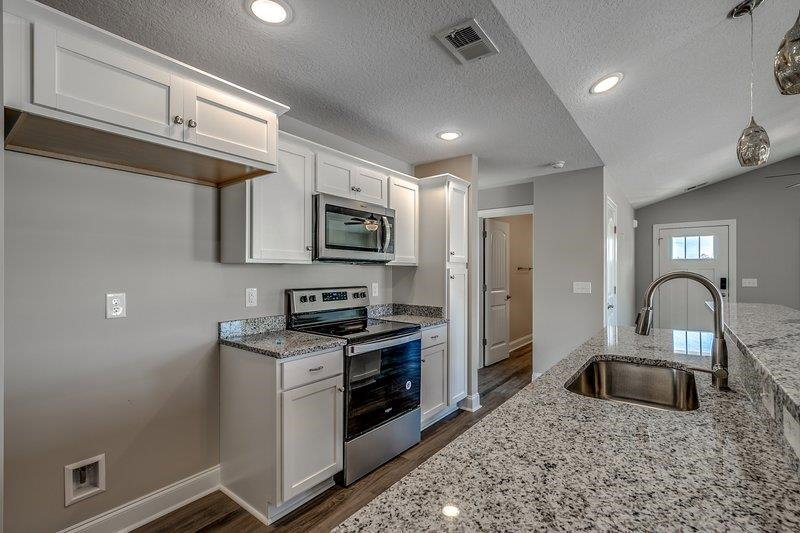
New construction home with 3 bedrooms and 2 bathrooms located on .58 acre lot with no HOA and no restrictions. Road is not currently paved. Home features granite counter tops in the kitchen and bathrooms, LVP flooring throughout, a vaulted ceiling in the great room, 5 ft shower in Primary bathroom, and attached exterior storage. Estimated completion is the end of June 2026. Builder is including a stainless steel side by side refrigerator with water/ice in the door, washer and dryer set, window screens and blinds throughout the house. ** Finished home photos are of a previously built similar home. The pictures are for reference only. Some features or colors may not be as they appear in the pictures. **
/u.realgeeks.media/jprealestateexperts/logo.png)
Additional Information
- Elementary School
- Loris Elementary School
- Middle School
- Loris Middle School
- High School
- Loris High School
- Dining Room
- LivingDiningRoom, VaultedCeilings
- Exterior Features
- Patio, Storage
- Exterior Finish
- Vinyl Siding, Wood Frame
- Floor Covering
- Luxury Vinyl, Luxury Vinyl Plank
- Foundation
- Slab
- Interior Features
- Ceiling Fan(s), Main Level Primary, Split Bedrooms, Separate Shower, Walk-In Closet(s), Window Treatments, Breakfast Bar, Bedroom on Main Level, Stainless Steel Appliances, Solid Surface Counters
- Kitchen
- BreakfastBar, Dishwasher, StainlessSteelAppliances, SolidSurfaceCounters
- Levels
- One
- Living Room
- CeilingFans, VaultedCeilings
- Lot Description
- Outside City Limits, Rectangular, Rectangular Lot
- Lot Location
- Outside City Limits
- Possession
- Closing
- Utilities Available
- Electricity Available, Septic Available
- County
- Horry
- Neighborhood
- Not within a Subdivision
- Project/Section
- Not within a Subdivision
- Style
- Traditional
- Parking Spaces
- 4
- Acres
- 0.58
- Heating
- Central, Electric
- Utilities
- Electricity Available, Septic Available
- Zoning
- FA
- Listing Courtesy Of
- Sansbury Butler Properties
Listing courtesy of Listing Agent: Kevin Sansbury () from Listing Office: Sansbury Butler Properties.
Selling Office: Duncan Group Properties.
Provided courtesy of The Coastal Carolinas Association of REALTORS®. Information Deemed Reliable but Not Guaranteed. Copyright 2026 of the Coastal Carolinas Association of REALTORS® MLS. All rights reserved. Information is provided exclusively for consumers’ personal, non-commercial use, that it may not be used for any purpose other than to identify prospective properties consumers may be interested in purchasing.
Contact: