712 Solstice Ct., Little River, SC 29566
- $445,000
- 4
- BD
- 4
- BA
- 3,427
- SqFt




- Sold Price
- $445,000
- List Price
- $459,900
- Status
- CLOSED
- MLS#
- 2609169
- Closing Date
- Jun 10, 2026
- Days on Market
- 63
- Property Type
- Detached
- Bedrooms
- 4
- Full Baths
- 4
- Half Baths
- 1
- Total Square Feet
- 3,900
- Total Heated SqFt
- 3427
- Lot Size
- 7,840
- Region
- 04b Little River Area--North Of Hwy 9
- Year Built
- 2018
Property Description
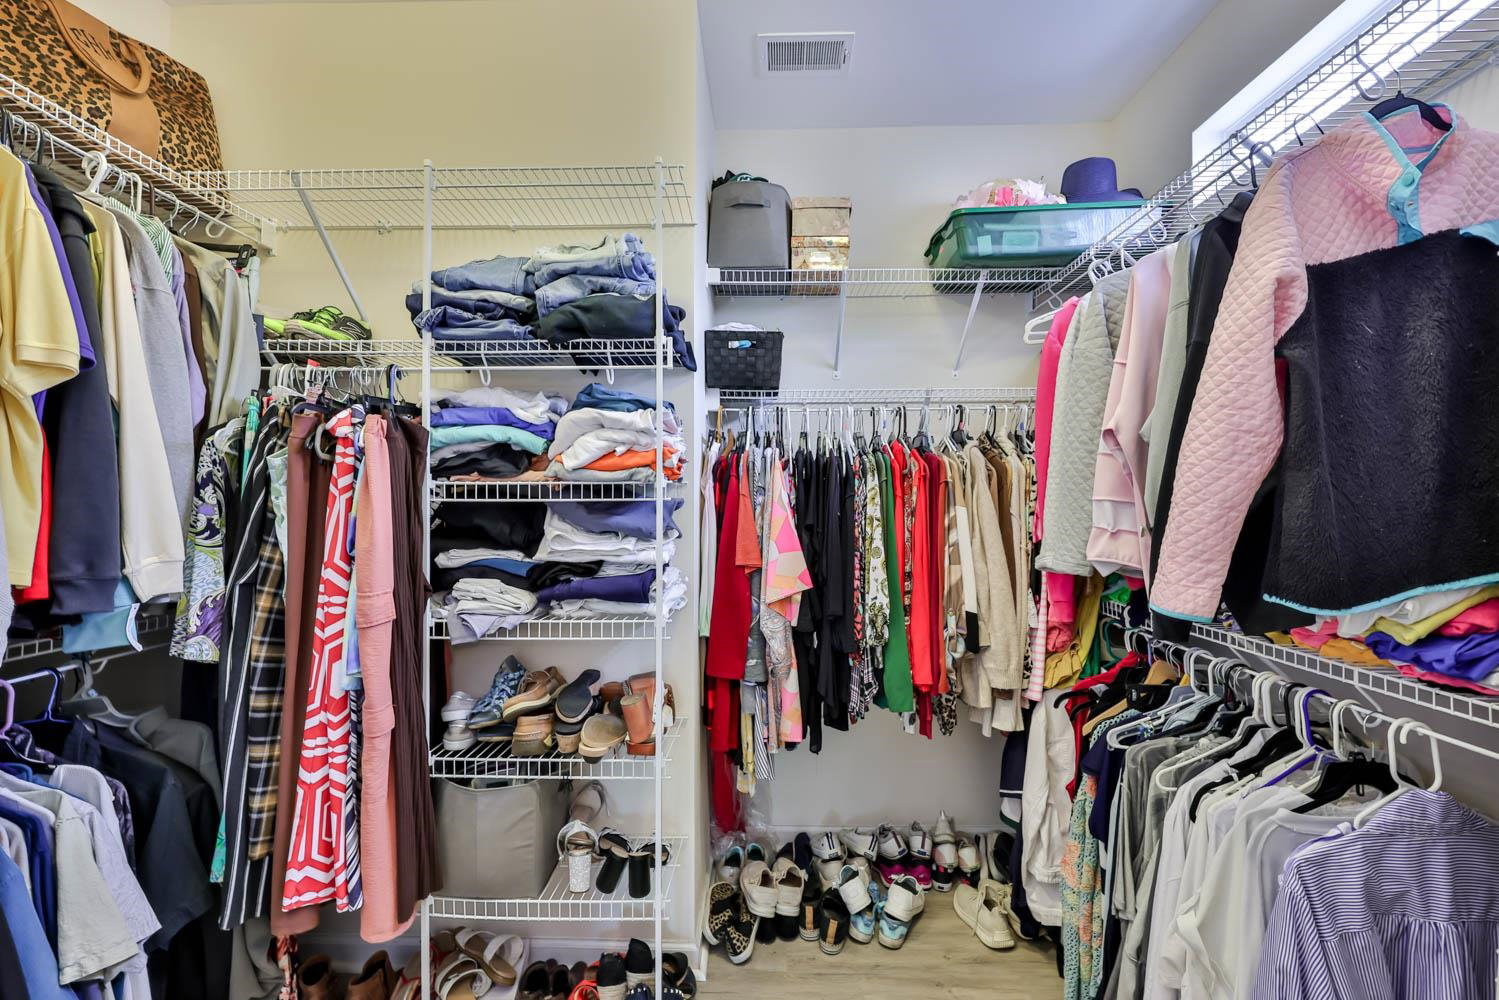
Step into refined coastal living with this beautifully upgraded 4-bedroom, 3.5-bath Craftsman-style Westbury model, where thoughtful design meets everyday comfort. From the moment you arrive, the inviting front porch—complete with classic Craftsman columns—sets the tone for relaxed Southern living, perfect for morning coffee or unwinding in the evening while enjoying the charming streetscape. Inside, a spacious foyer makes a striking first impression, showcasing luxury vinyl plank flooring that flows seamlessly throughout the main living areas. The open-concept layout is both functional and elegant, featuring two expansive primary suites on the first floor—each with private ensuites—ideal for multi-generational living or hosting guests in style. The heart of the home is a stunning chef’s kitchen designed to impress, complete with stainless steel appliances, a five-burner gas range, granite countertops, a breakfast bar, and a custom pantry with pull-out shelving. The kitchen opens effortlessly into a bright dining area, a spacious family room with a cozy gas fireplace, and a sun-filled Carolina room featuring a coffered ceiling and electric fireplace—creating the perfect space for both entertaining and everyday living. A well-appointed laundry room offers added convenience with ample cabinetry, shelving, and a granite folding station, while a stylish half bath showcases upscale finishes and designer touches. The second primary suite on the main level provides a peaceful retreat, featuring abundant natural light, a luxurious ensuite with double vanities, a tiled walk-in shower, and a generous walk-in closet. Upstairs, you’ll find two additional oversized bedrooms, a full bath, and a versatile loft space perfect for a media room, home office, or additional gathering area. Step outside to a beautifully maintained backyard, where elegant paver walkways lead you to a private outdoor space ideal for relaxing or entertaining. Located in the sought after Cypress Village community, residents enjoy access to top notch amenities including a clubhouse, pool, and tennis courts all just minutes from the charm of Little River and the beaches, dining, and entertainment of North Myrtle Beach. This exceptional home truly has it all style, space, and an unbeatable location. Come experience it for yourself and fall in love.
/u.realgeeks.media/jprealestateexperts/logo.png)
Additional Information
- HOA Fees (Calculated Monthly)
- 173
- HOA Fee Includes
- Common Areas, Maintenance Grounds, Pool(s)
- Elementary School
- Waterway Elementary
- Middle School
- North Myrtle Beach Middle School
- High School
- North Myrtle Beach High School
- Dining Room
- SeparateFormalDiningRoom
- Exterior Features
- Patio
- Exterior Finish
- Vinyl Siding
- Floor Covering
- Luxury Vinyl, Luxury Vinyl Plank
- Foundation
- Slab
- Interior Features
- Air Filtration, Ceiling Fan(s), Dual Sinks, Fireplace, Linen Closet, Other, Split Bedrooms, Separate Shower, Vanity, Walk-In Closet(s), Bedroom on Main Level, Stainless Steel Appliances
- Kitchen
- Dishwasher, StainlessSteelAppliances
- Levels
- Two
- Living Room
- CeilingFans, Fireplace
- Possession
- Closing
- Utilities Available
- Cable Available, Electricity Available, Phone Available, Sewer Available, Underground Utilities, Water Available
- County
- Horry
- Neighborhood
- Cypress Village
- Project/Section
- Cypress Village
- Style
- Traditional
- Parking Spaces
- 6
- Acres
- 0.18
- Amenities
- Clubhouse, Owner Allowed Golf Cart, Pet Restrictions
- Heating
- Central, Electric
- Utilities
- Cable Available, Electricity Available, Phone Available, Sewer Available, Underground Utilities, Water Available
- Zoning
- PDD
- Listing Courtesy Of
- Sloan Realty Group
Listing courtesy of Listing Agent: Blake Sloan (Fax: 843-619-7111) from Listing Office: Sloan Realty Group.
Selling Office: INNOVATE Real Estate.
Provided courtesy of The Coastal Carolinas Association of REALTORS®. Information Deemed Reliable but Not Guaranteed. Copyright 2026 of the Coastal Carolinas Association of REALTORS® MLS. All rights reserved. Information is provided exclusively for consumers’ personal, non-commercial use, that it may not be used for any purpose other than to identify prospective properties consumers may be interested in purchasing.
Contact: Fax: 843-619-7111