4565 Firethorne Dr., Murrells Inlet, SC 29576
- $550,000
- 4
- BD
- 3
- BA
- 2,624
- SqFt




- Sold Price
- $550,000
- List Price
- $575,000
- Status
- CLOSED
- MLS#
- 2609354
- Closing Date
- Jun 10, 2026
- Days on Market
- 61
- Property Type
- Detached
- Bedrooms
- 4
- Full Baths
- 3
- Half Baths
- 1
- Total Square Feet
- 3,545
- Total Heated SqFt
- 2624
- Lot Size
- 11,761
- Region
- 40a Murrells Inlet - Georgetown County
- Year Built
- 2001
Property Description
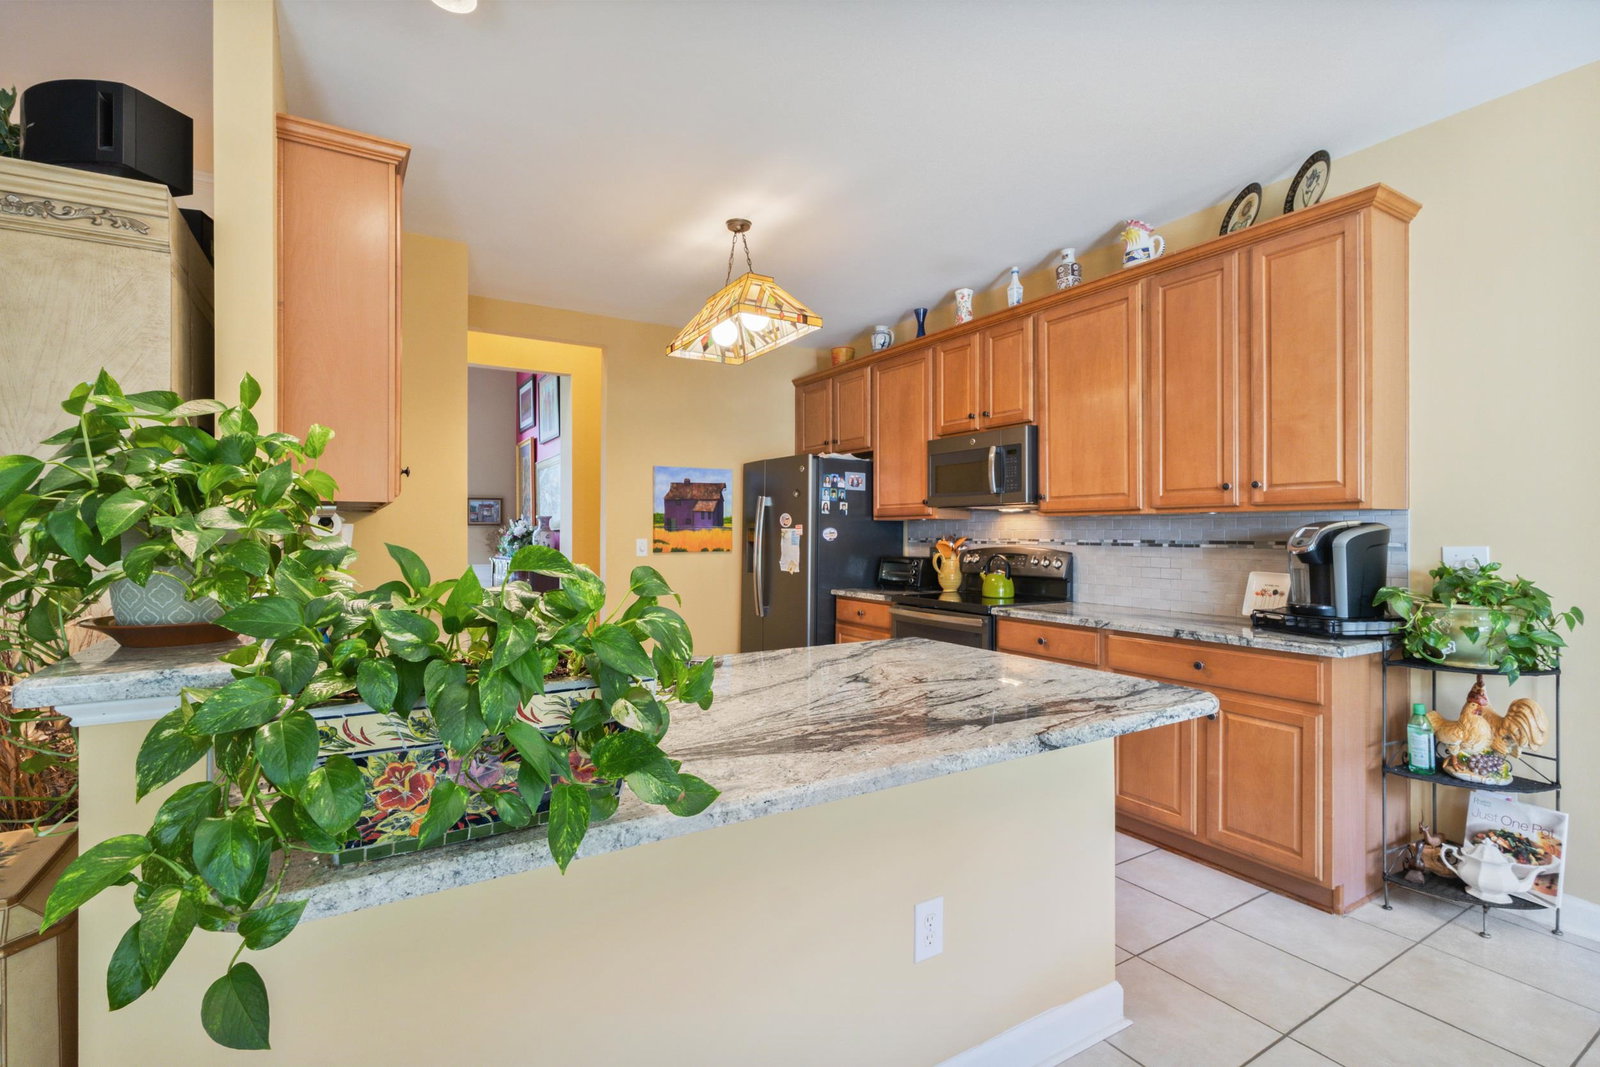
Welcome to 4565 Firethorne Drive, tucked inside the established and much-loved Wachesaw East community in Murrells Inlet. This beautiful 4-bedroom, 2.5-bath home offers a beautifully designed layout, designated study/office, updated appliances, new water heater, bamboo flooring, & two propane fireplaces, blending elegance with functionality. The Carolina Room is truly a favorite spot, filled with natural light and a spectacular view of the 14th hole. Step outside and take in the peaceful setting with mature trees and the golf course as your backdrop. It’s a serene space to unwind, entertain, or simply enjoy the beauty that surrounds you. You’ll also appreciate the added peace of mind of being on the hospital power grid, offering extra reliability when it matters most. Wachesaw East is more than just a neighborhood, it’s a lifestyle. With its gated entrance with 24-hour security, community pool, tennis & pickleball courts, walking & biking trails, and beautifully maintained grounds, it’s easy to see why so many love calling it home. And with the MarshWalk, Brookgreen Garden, Huntington State Park, beaches, dining, shopping, and hospital just minutes away, you’re perfectly positioned to enjoy all that Murrells Inlet has to offer. Come experience the warmth and charm of this wonderful home!
/u.realgeeks.media/jprealestateexperts/logo.png)
Additional Information
- HOA Fees (Calculated Monthly)
- 149
- HOA Fee Includes
- Association Management, Common Areas, Legal/Accounting, Pool(s), Recreation Facilities, Security, Trash
- Elementary School
- Waccamaw Elementary School
- Middle School
- Waccamaw Middle School
- High School
- Waccamaw High School
- Dining Room
- SeparateFormalDiningRoom, VaultedCeilings
- Exterior Features
- Patio
- Exterior Finish
- Brick Veneer, Stucco, Vinyl Siding
- Family Room
- CeilingFans, Fireplace, VaultedCeilings
- Floor Covering
- Luxury Vinyl, Luxury Vinyl Plank
- Foundation
- Slab
- Interior Features
- Ceiling Fan(s), Dual Sinks, Furnished, Fireplace, Garden Tub/Roman Tub, Main Level Primary, Split Bedrooms, Separate Shower, Vanity, Walk-In Closet(s), Window Treatments, Breakfast Bar, Bedroom on Main Level, Breakfast Area, Entrance Foyer, Stainless Steel Appliances, Solid Surface Counters
- Kitchen
- BreakfastBar, BreakfastArea, Dishwasher, Pantry, StainlessSteelAppliances, SolidSurfaceCounters
- Levels
- One
- Lot Description
- Near Golf Course, Rectangular, Rectangular Lot
- Lot Location
- In Golf Course Community, Golf Course View
- Possession
- Closing
- Utilities Available
- Cable Available, Electricity Available, Other, Underground Utilities, Water Available
- County
- Georgetown
- Neighborhood
- Wachesaw East
- Project/Section
- Wachesaw East
- Style
- Traditional
- Parking Spaces
- 2
- Acres
- 0.27
- Amenities
- Clubhouse, Gated, Owner Allowed Golf Cart, Owner Allowed Motorcycle, Pet Restrictions, Security, Tennis Court(s)
- Heating
- Central, Propane
- Utilities
- Cable Available, Electricity Available, Other, Underground Utilities, Water Available
- Zoning
- RES
- Listing Courtesy Of
- Peace Sotheby's Int Realty NMB
Listing courtesy of Listing Agent: Kerri Pumphrey () from Listing Office: Peace Sotheby's Int Realty NMB.
Selling Office: Peace Sotheby's Intl Realty PI.
Provided courtesy of The Coastal Carolinas Association of REALTORS®. Information Deemed Reliable but Not Guaranteed. Copyright 2026 of the Coastal Carolinas Association of REALTORS® MLS. All rights reserved. Information is provided exclusively for consumers’ personal, non-commercial use, that it may not be used for any purpose other than to identify prospective properties consumers may be interested in purchasing.
Contact: