120 Campania St., Myrtle Beach, SC 29579
- $439,000
- 4
- BD
- 4
- BA
- 2,648
- SqFt






- Sold Price
- $439,000
- List Price
- $449,000
- Status
- CLOSED
- MLS#
- 2609865
- Closing Date
- Jun 23, 2026
- Days on Market
- 68
- Property Type
- Detached
- Bedrooms
- 4
- Full Baths
- 4
- Half Baths
- 1
- Total Square Feet
- 3,036
- Total Heated SqFt
- 2648
- Lot Size
- 12,632
- Region
- 10b Myrtle Beach Area--Carolina Forest
- Year Built
- 2018
Property Description
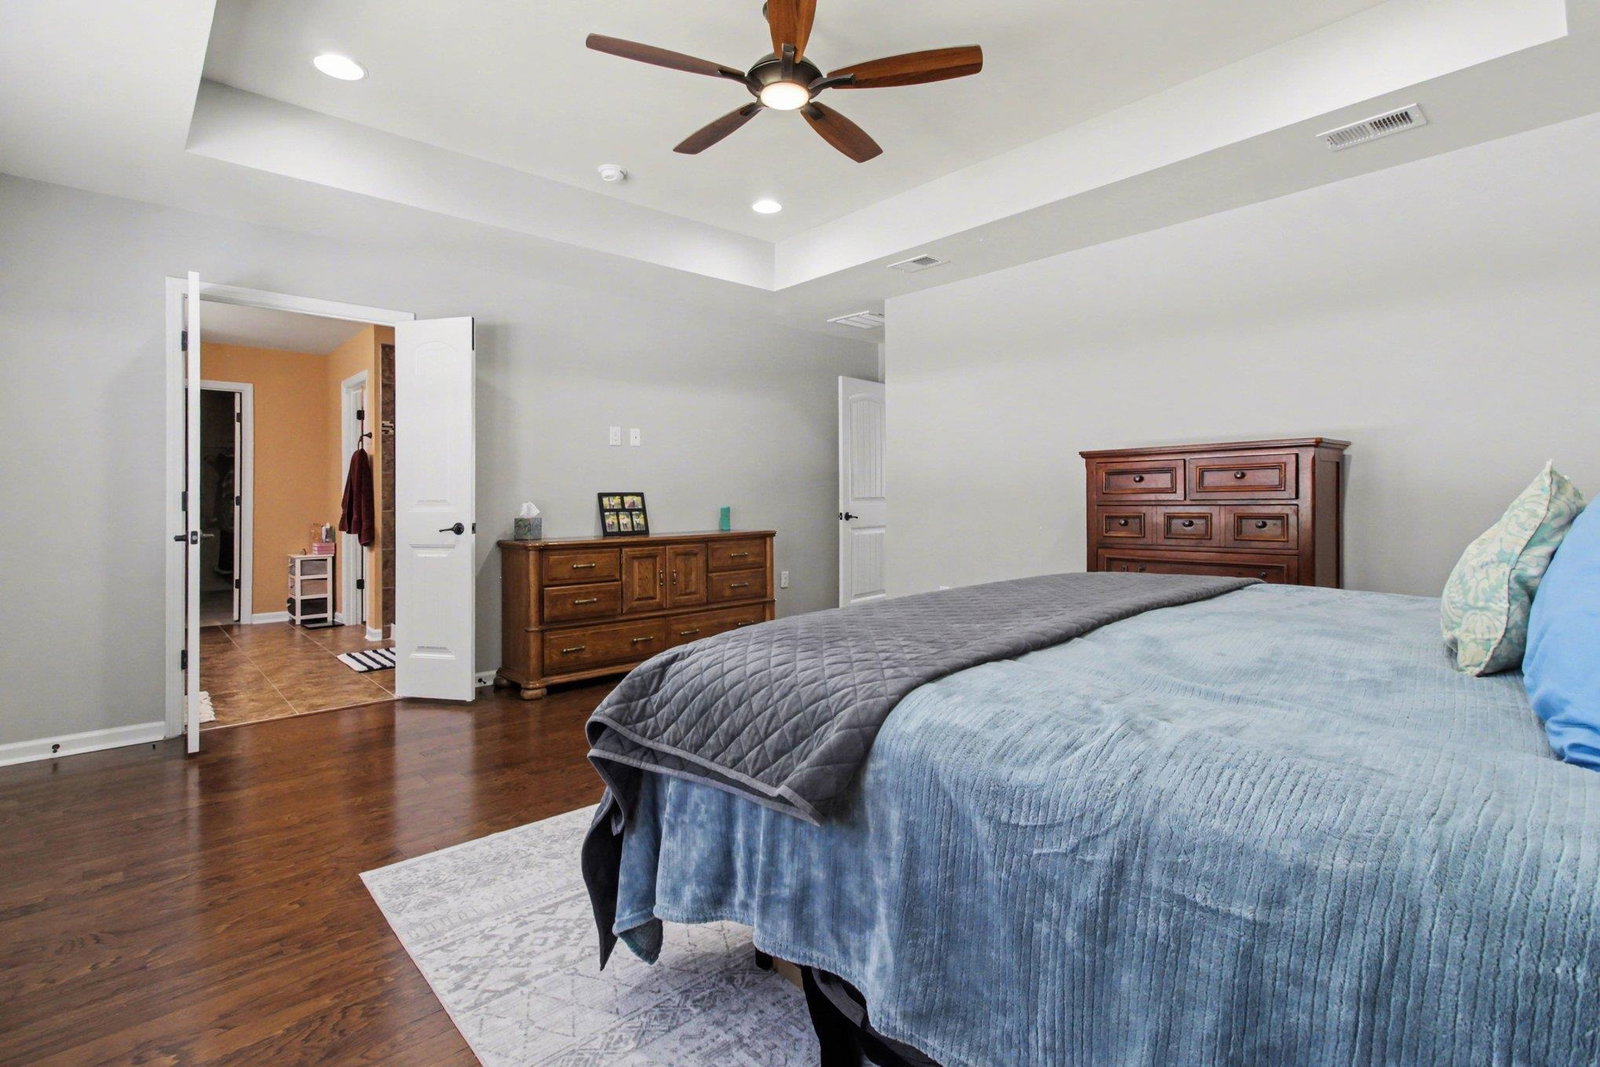
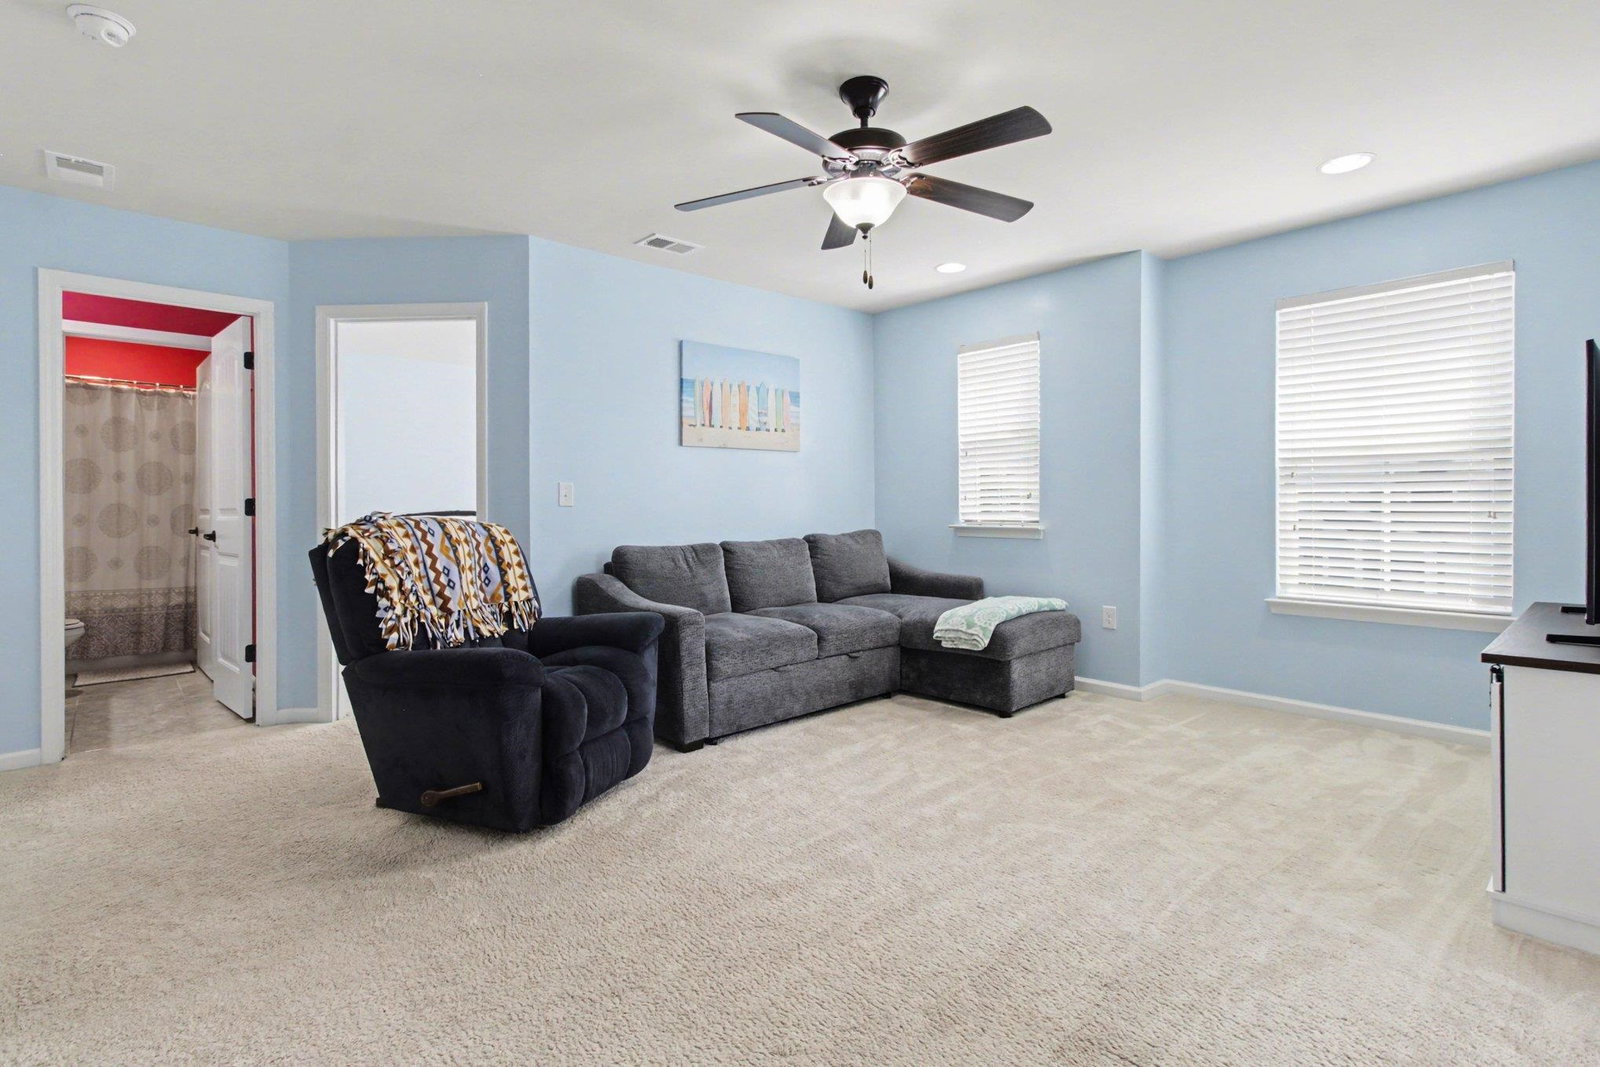
Welcome to this stunning 4-bedroom, 3.5-bath home in the highly sought-after Bella Vita community—where space, style, and functionality come together perfectly. From the moment you walk in, you’re greeted with a functional and inviting floor plan, enhanced by rich dark floors, abundant natural light, and a seamless flow between the main living areas. The spacious living room opens directly to a beautifully upgraded kitchen featuring light countertops, pantry, stainless steel appliances, abundant cabinet space for all your things, a stylish tile backsplash, and a large center island which is perfect for entertaining or everyday living. The main floor also offers a formal dining area and a separate room perfect for a flex space or home office. The primary suite offers a private retreat with tray ceilings, a spa-like bathroom complete with double vanities, a walk-in tiled shower, and a generous walk-in closet. All the bedrooms are upstairs along with a versatile loft space that can function as second living area, media room, or play area. Step outside to enjoy a fully fenced backyard with plenty of room to relax, entertain, or add your own outdoor oasis. The patio is the perfect spot for grilling or unwinding after a long day. Located in Bella Vita, residents enjoy resort-style amenities including a clubhouse, pool, fitness center, and playground—all just minutes from shopping, dining, golf, and the beach. This home offers the perfect combination of size, upgrades, and location—don’t miss your opportunity to make it yours. Buyer is responsible for verification.
/u.realgeeks.media/jprealestateexperts/logo.png)
Additional Information
- HOA Fees (Calculated Monthly)
- 92
- HOA Fee Includes
- Common Areas, Legal/Accounting, Trash
- Elementary School
- Pine Island Elementary School
- Middle School
- Ocean Bay Middle School
- High School
- Carolina Forest High School
- Dining Room
- SeparateFormalDiningRoom
- Exterior Features
- Fence, Sprinkler/Irrigation, Patio
- Exterior Finish
- Vinyl Siding
- Floor Covering
- Carpet, Tile, Wood
- Foundation
- Slab
- Interior Features
- Tray Ceiling(s), Ceiling Fan(s), Dual Sinks, Separate Shower, Vanity, Walk-In Closet(s), Window Treatments, Breakfast Bar, Entrance Foyer, Kitchen Island, Loft, Stainless Steel Appliances
- Kitchen
- BreakfastBar, Dishwasher, KitchenIsland, Pantry, StainlessSteelAppliances
- Levels
- Two
- Living Room
- CeilingFans
- Lot Description
- Outside City Limits, Rectangular, Rectangular Lot
- Lot Location
- Outside City Limits
- Possession
- Closing
- Utilities Available
- Cable Available, Electricity Available, Natural Gas Available, Phone Available, Sewer Available, Underground Utilities, Water Available
- County
- Horry
- Neighborhood
- Bella Vita
- Project/Section
- Bella Vita
- Style
- Traditional
- Parking Spaces
- 4
- Acres
- 0.29
- Amenities
- Clubhouse, Owner Allowed Golf Cart, Owner Allowed Motorcycle, Pet Restrictions
- Heating
- Central
- Utilities
- Cable Available, Electricity Available, Natural Gas Available, Phone Available, Sewer Available, Underground Utilities, Water Available
- Zoning
- RC
- Listing Courtesy Of
- INNOVATE Real Estate
Listing courtesy of Listing Agent: Coastal Carolina Group () from Listing Office: INNOVATE Real Estate.
Selling Office: Realty ONE Group Dockside.
Provided courtesy of The Coastal Carolinas Association of REALTORS®. Information Deemed Reliable but Not Guaranteed. Copyright 2026 of the Coastal Carolinas Association of REALTORS® MLS. All rights reserved. Information is provided exclusively for consumers’ personal, non-commercial use, that it may not be used for any purpose other than to identify prospective properties consumers may be interested in purchasing.
Contact: