526 Carnaby Loop, Myrtle Beach, SC 29579
- $452,500
- 3
- BD
- 2
- BA
- 2,100
- SqFt






- Sold Price
- $452,500
- List Price
- $459,900
- Status
- CLOSED
- MLS#
- 2609972
- Closing Date
- Jul 02, 2026
- Days on Market
- 76
- Property Type
- Detached
- Bedrooms
- 3
- Full Baths
- 2
- Total Square Feet
- 2,750
- Total Heated SqFt
- 2100
- Lot Size
- 10,018
- Region
- 10b Myrtle Beach Area--Carolina Forest
- Year Built
- 2021
Property Description
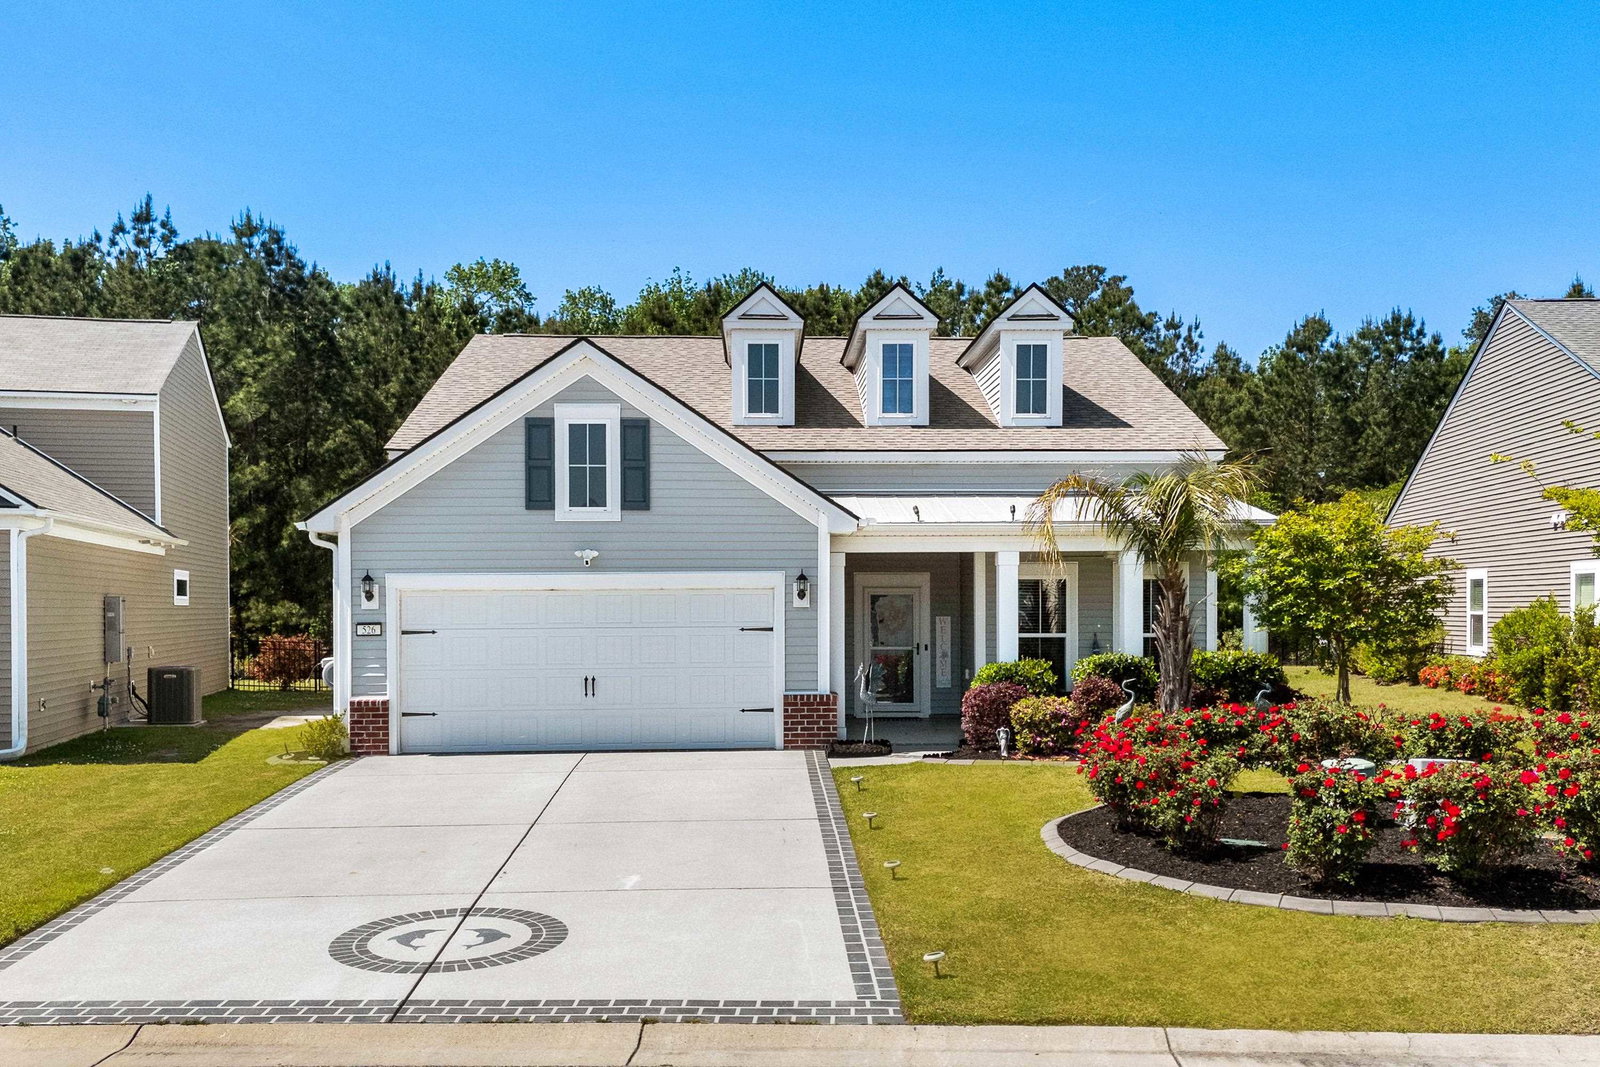
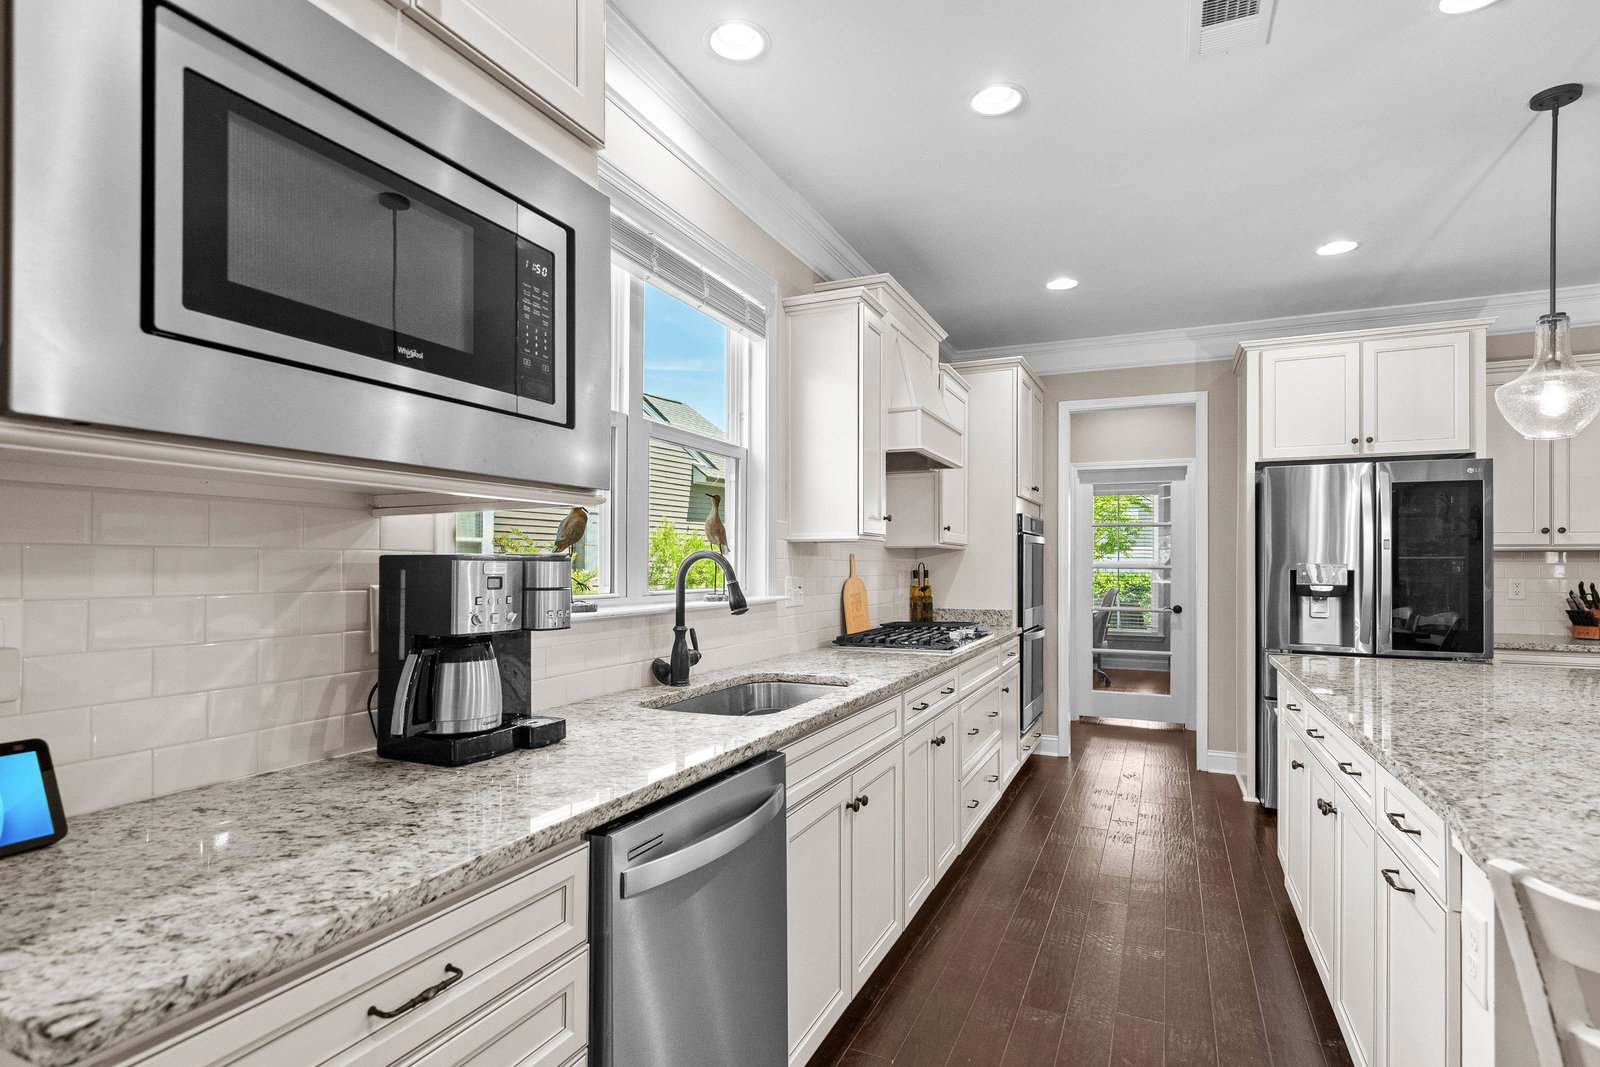
Built in 2021, this lived-in, better-than-new residence shows like a model home. Featuring 3 bedrooms, 2 bathrooms, and a private flex room with glass doors, the popular Martin Ray floor plan offers both versatility and comfort on a spacious homesite. From the moment you arrive, the upgraded landscaping, extra-wide painted and stenciled driveway, custom lighting, and welcoming front porch with ceiling fan set the tone for the charm that awaits inside. Step through the door to discover a bright, open layout enhanced by elegant 10-inch crown molding and durable hardwood flooring throughout the main living areas and primary bedroom, with tile in the bathrooms and laundry for easy maintenance. Recessed lighting adds a warm, modern touch throughout the main living spaces. At the heart of the home, the chef’s kitchen is loaded with upgrades, including a massive 10-foot island, granite countertops, soft-close cabinetry, a butler’s pantry, double ovens with vented hood, and an LG Craft Ice refrigerator. Thoughtful touches like a drop zone and custom wainscoting in the entry and dining area add both function and character. The living area features triple sliding glass doors that open to a spacious, conditioned screened lanai complete with EZ Breeze windows, blackout shades, mini-split heating and cooling, and glazed flooring. Extra-large matching ceiling fans in both the living room and lanai enhance comfort, while the peaceful wooded backdrop is highlighted by a dramatic 5-tier custom rock waterfall feature—designed to create a true backyard retreat. The owner’s suite offers a private escape with a tray ceiling, oversized walk-in closet, and spa-inspired bathroom with a walk-in shower. A second walk-in shower in the guest bath adds comfort for family and visitors. The home also includes a generously sized laundry room with a deep adjacent storage closet featuring added shelving, plus additional attic storage with pull-down access in the garage. The garage is finished with epoxy flooring, and the home is equipped with modern, app-controlled smart features—including lighting, thermostat, Yale door lock, garage doors, security cameras, and the custom waterfall—bringing convenience and control right to your fingertips. Outdoor living is just as impressive, with approximately 890 square feet of stenciled concrete, gas and 220V hookups, 120V lighting in the front and rear, and a professionally landscaped backyard designed for privacy and enjoyment. The setting is further enhanced by curated landscaping, highlighted by a rare and striking European fan palm that adds a unique, coastal focal point. This better-than-new home captures the best of Berkshire Forest living—blending high-end upgrades, smart technology, and a truly one-of-a-kind outdoor setting. Every detail has been carefully curated to enhance both everyday living and entertaining.
/u.realgeeks.media/jprealestateexperts/logo.png)
Additional Information
- HOA Fees (Calculated Monthly)
- 117
- HOA Fee Includes
- Association Management, Common Areas, Pool(s), Recreation Facilities, Security, Trash
- Elementary School
- River Oaks Elementary
- Middle School
- Ocean Bay Middle School
- High School
- Carolina Forest High School
- Exterior Features
- Sprinkler/Irrigation, Patio
- Exterior Finish
- Vinyl Siding
- Family Room
- CeilingFans
- Floor Covering
- Laminate, Tile
- Foundation
- Slab
- Interior Features
- Tray Ceiling(s), Ceiling Fan(s), Dual Sinks, Main Level Primary, Separate Shower, Walk-In Closet(s), Bedroom on Main Level, Kitchen Island, Stainless Steel Appliances, Solid Surface Counters
- Kitchen
- Dishwasher, KitchenExhaustFan, KitchenIsland, Pantry, StainlessSteelAppliances, SolidSurfaceCounters
- Levels
- One
- Lot Description
- Outside City Limits, Rectangular, Rectangular Lot
- Lot Location
- Outside City Limits
- Utilities Available
- Electricity Available, Natural Gas Available, Sewer Available, Water Available
- County
- Horry
- Neighborhood
- Berkshire Forest-Carolina Forest
- Project/Section
- Berkshire Forest-Carolina Forest
- Style
- Traditional
- Parking Spaces
- 4
- Acres
- 0.23
- Amenities
- Clubhouse, Owner Allowed Golf Cart, Owner Allowed Motorcycle, Pet Restrictions, Security, Tenant Allowed Golf Cart, Tennis Court(s)
- Heating
- Gas
- Utilities
- Electricity Available, Natural Gas Available, Sewer Available, Water Available
- Zoning
- res
- Listing Courtesy Of
- Living South Realty
Listing courtesy of Listing Agent: Graham Nelson () from Listing Office: Living South Realty.
Selling Office: RE/MAX Southern Shores.
Provided courtesy of The Coastal Carolinas Association of REALTORS®. Information Deemed Reliable but Not Guaranteed. Copyright 2026 of the Coastal Carolinas Association of REALTORS® MLS. All rights reserved. Information is provided exclusively for consumers’ personal, non-commercial use, that it may not be used for any purpose other than to identify prospective properties consumers may be interested in purchasing.
Contact: