318 N Oak Dr., Surfside Beach, SC 29575
- $1,475,000
- 5
- BD
- 4
- BA
- 2,700
- SqFt




- Sold Price
- $1,475,000
- List Price
- $1,475,000
- Status
- CLOSED
- MLS#
- 2610127
- Closing Date
- Jun 05, 2026
- Days on Market
- 48
- Property Type
- Detached
- Bedrooms
- 5
- Full Baths
- 4
- Half Baths
- 1
- Total Square Feet
- 5,200
- Total Heated SqFt
- 2700
- Lot Size
- 12,196
- Region
- 29a Surfside Beach--East Of 17 & North Of Surfside Drive
- Year Built
- 2014
Property Description
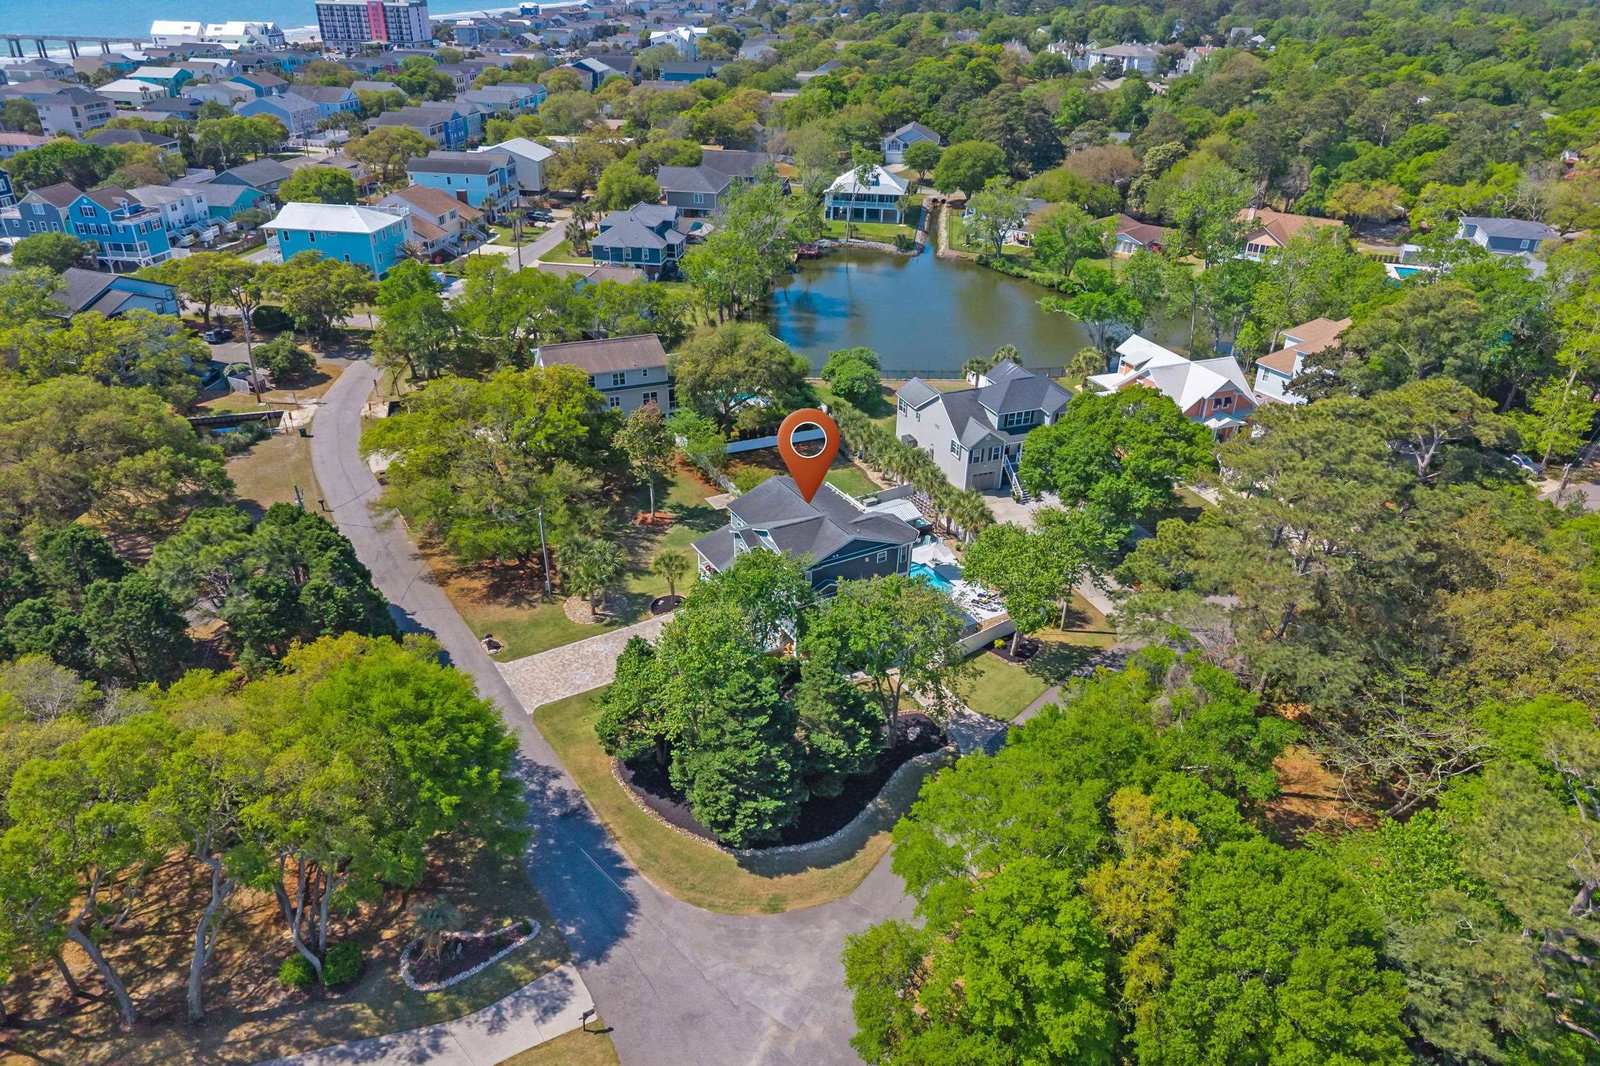
Spectacular Custom Executive Home is a "MUST SEE"! You'll appreciate the craftsmanship of all the upgrades, and the location of the property. Steps away from Surfside Beach public access. 5 bedrooms with 3 full baths, and 1 half bath on main level hallway. Inside elevator servicing all 3 floors [2019]. Huge corner lot, 4 sided 84' x 130' and total square footage 5,200 sq ft. 2,700 heated sq ft, 700 sq ft of exterior decking, 500 sq ft total garage space with two separate doors, also privacy fencing. 2 driveways which can easily hold up to 10 cars. This custom built Resort-Style Outdoor Living home has endless upgrades, featuring a concrete heated saltwater pool, Sundance hot tub, paved patio pavilion with grill area, fireplace, bar area with sink, custom cabinets, granite countertops, and refrigerator. A few more upgrades of note are: Techshield sheathing on roof, Tyvek wrap around entire exterior. Hardiboard siding, 50 year Weather Stopper warranty with GAF shingles, upgraded impact resistant windows, and top of the line granite surfaces. Salvage white historical flooring in all living areas except kitchen and bathrooms. Kitchen and bathrooms have porcelain tile. You will admire the Canadian Maple cabinetry, and soft close cabinets throughout the entire house. On the top floor is the main living area, including a spacious kitchen, dining area, living room, laundry, primary bedroom, and walk out balcony with Sunsetter awnings. The second floor has 4 bedrooms, 2 have built in bunk beds, and 2 are secondary full bedrooms, and a family room. Behind the family room is a deck and a screened in porch, with stairs down to ground level and the pool, The entire yard was re-landscaped [2018], installed new sod, stone accents around garden beds, and palm trees. Also added stair accent lighting and landscape accent lighting. The list of upgrades is endless, and you can appreciate that nothing was forgotten to make this home memorable and stand out for you and your family to enjoy. The home is being offered furnished, with a few select exclusions. Most furnishings convey, and the residence is truly "move in ready". Here's the detailed list of improvements and upgrades... 2018 – Landscaped entire yard; installed new sod, stone accents around garden beds, and palm trees; added stair lighting and landscape lighting. 2018 – Security system with outdoor cameras installed (Anderson). 2019 – Installed SunSetter awnings on third-floor deck and pool area (Affordable Awning System of Myrtle Beach). 2019 – Installed residential elevator (Charter Elevator contract). 2020 – Added gutters and downspouts. 2020 – Installed plantation shutters throughout the entire house (Budget Blinds of Myrtle Beach). 2021 – Installed pavers on both driveways; added pavilion with grill area, fireplace, pavers, and outdoor entertaining space; added bar area with sink, custom cabinets, granite countertops, and refrigerator. 2021 – Replaced wooden deck with composite decking. 2021 – Painted entire interior and exterior cinder block columns. 2021 – Installed new Sundance hot tub (Graves Pools and Spas). 2022 – Replaced downstairs tub with a walk-in shower system (West Shore Home). 2022 – Replaced both HVAC units. 2025 – Installed gas logs in outdoor fireplace. 2025 – Installed new washer and dryer. 2026 – Installed new pool heater. 2026 – Both garage doors serviced; new springs and rollers installed.
/u.realgeeks.media/jprealestateexperts/logo.png)
Additional Information
- Elementary School
- Seaside Elementary School
- Middle School
- Saint James Middle School
- High School
- Saint James High School
- Exterior Features
- Balcony, Deck, Fence, Sprinkler/Irrigation, Pool, Porch, Patio, Storage
- Pool
- Yes
- Exterior Finish
- HardiPlank Type
- Family Room
- WetBar, CeilingFans, Fireplace
- Floor Covering
- Laminate, Tile
- Foundation
- Raised
- Interior Features
- Bathtub, Ceiling Fan(s), Dual Sinks, Elevator, Furnished, Split Bedrooms, Separate Shower, Vaulted Ceiling(s), Walk-In Closet(s), Workshop, Window Treatments, Breakfast Bar, Bedroom on Main Level, Breakfast Area, Entrance Foyer, Kitchen Island, Stainless Steel Appliances, Solid Surface Counters
- Kitchen
- BreakfastBar, BreakfastArea, Dishwasher, KitchenExhaustFan, KitchenIsland, Pantry, StainlessSteelAppliances, SolidSurfaceCounters
- Levels
- Two, Three Or More
- Living Room
- CeilingFans, VaultedCeilings, Bar
- Lot Description
- Corner Lot, Lake Front, Pond on Lot
- Lot Location
- Lake, East of Bus 17
- Possession
- Closing
- Utilities Available
- Cable Available, Electricity Available, Phone Available, Sewer Available, Water Available
- County
- Horry
- Neighborhood
- Lakewood Terrace
- Project/Section
- Lakewood Terrace
- Style
- Raised Beach
- Parking Spaces
- 10
- Acres
- 0.28
- Amenities
- Owner Allowed Golf Cart, Owner Allowed Motorcycle, Pet Restrictions
- Heating
- Central, Electric, Forced Air, Propane
- Utilities
- Cable Available, Electricity Available, Phone Available, Sewer Available, Water Available
- Zoning
- R1
- Listing Courtesy Of
- Garden City Realty, Inc
Listing courtesy of Listing Agent: June Hiller (Cell: 843-333-3201) from Listing Office: Garden City Realty, Inc.
Selling Office: Leslie Horne & Associates.
Provided courtesy of The Coastal Carolinas Association of REALTORS®. Information Deemed Reliable but Not Guaranteed. Copyright 2026 of the Coastal Carolinas Association of REALTORS® MLS. All rights reserved. Information is provided exclusively for consumers’ personal, non-commercial use, that it may not be used for any purpose other than to identify prospective properties consumers may be interested in purchasing.
Contact: Cell: 843-333-3201