279 Zion Rd., Galivants Ferry, SC 29544
- $314,000
- 3
- BD
- 2
- BA
- 1,316
- SqFt








- Sold Price
- $314,000
- List Price
- $325,000
- Status
- CLOSED
- MLS#
- 2610166
- Closing Date
- Jun 30, 2026
- Days on Market
- 71
- Property Type
- Detached
- Bedrooms
- 3
- Full Baths
- 2
- Total Square Feet
- 1,316
- Total Heated SqFt
- 1316
- Lot Size
- 23,958
- Region
- 17a Aynor Area--Central Includes City Of Aynor
- Year Built
- 2024
Property Description
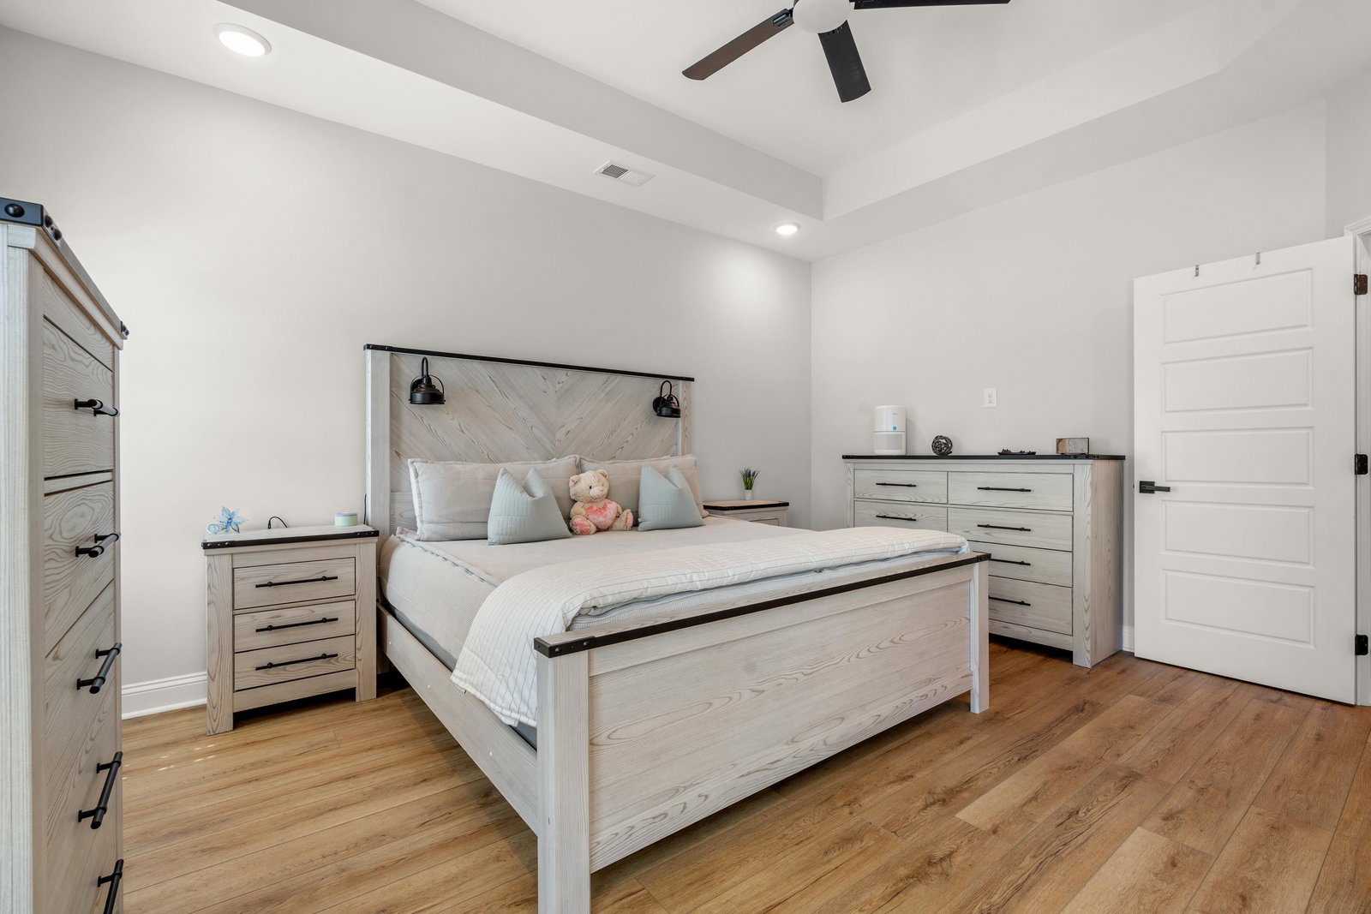
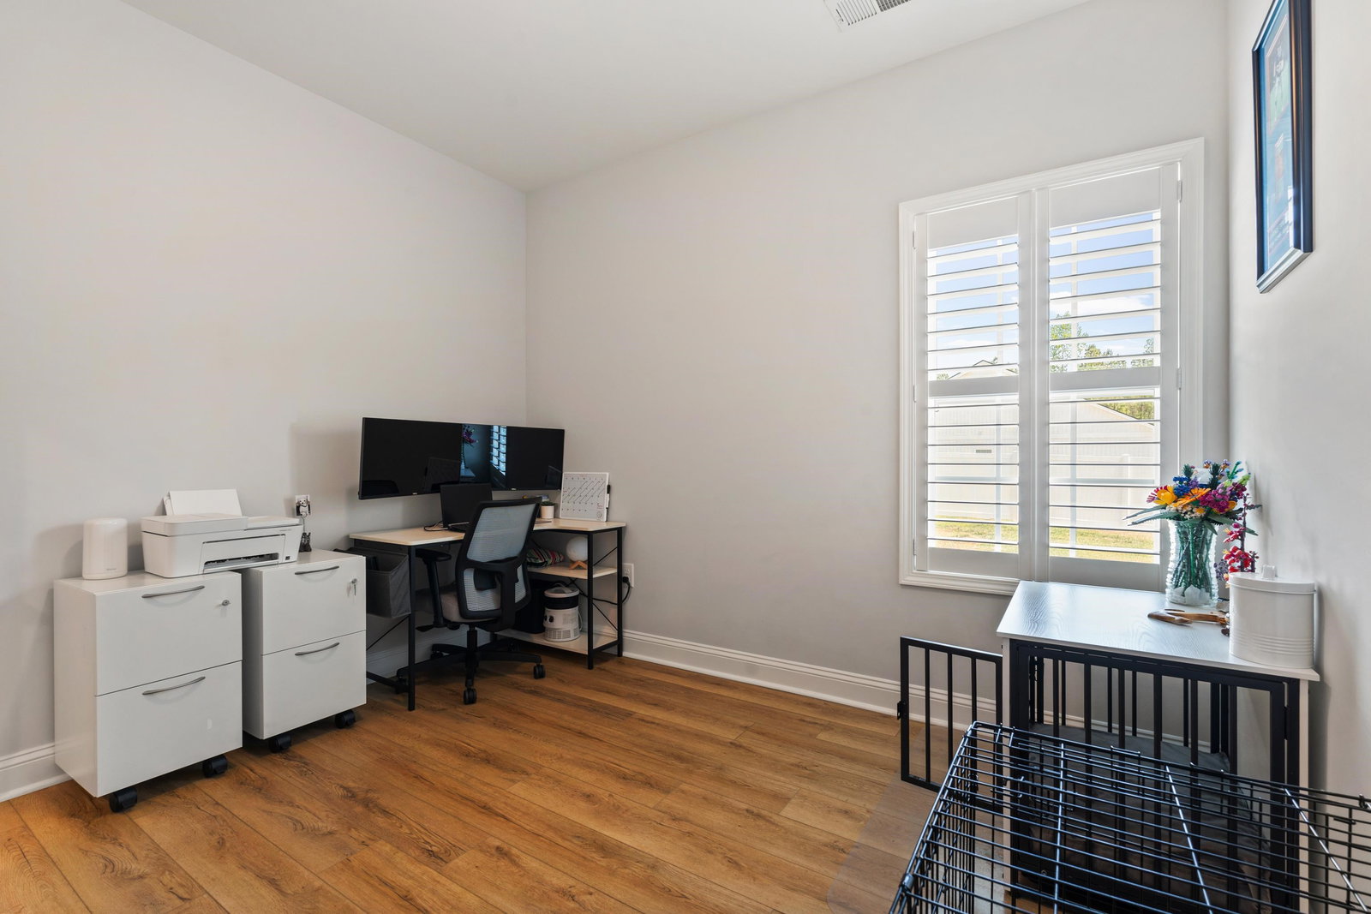
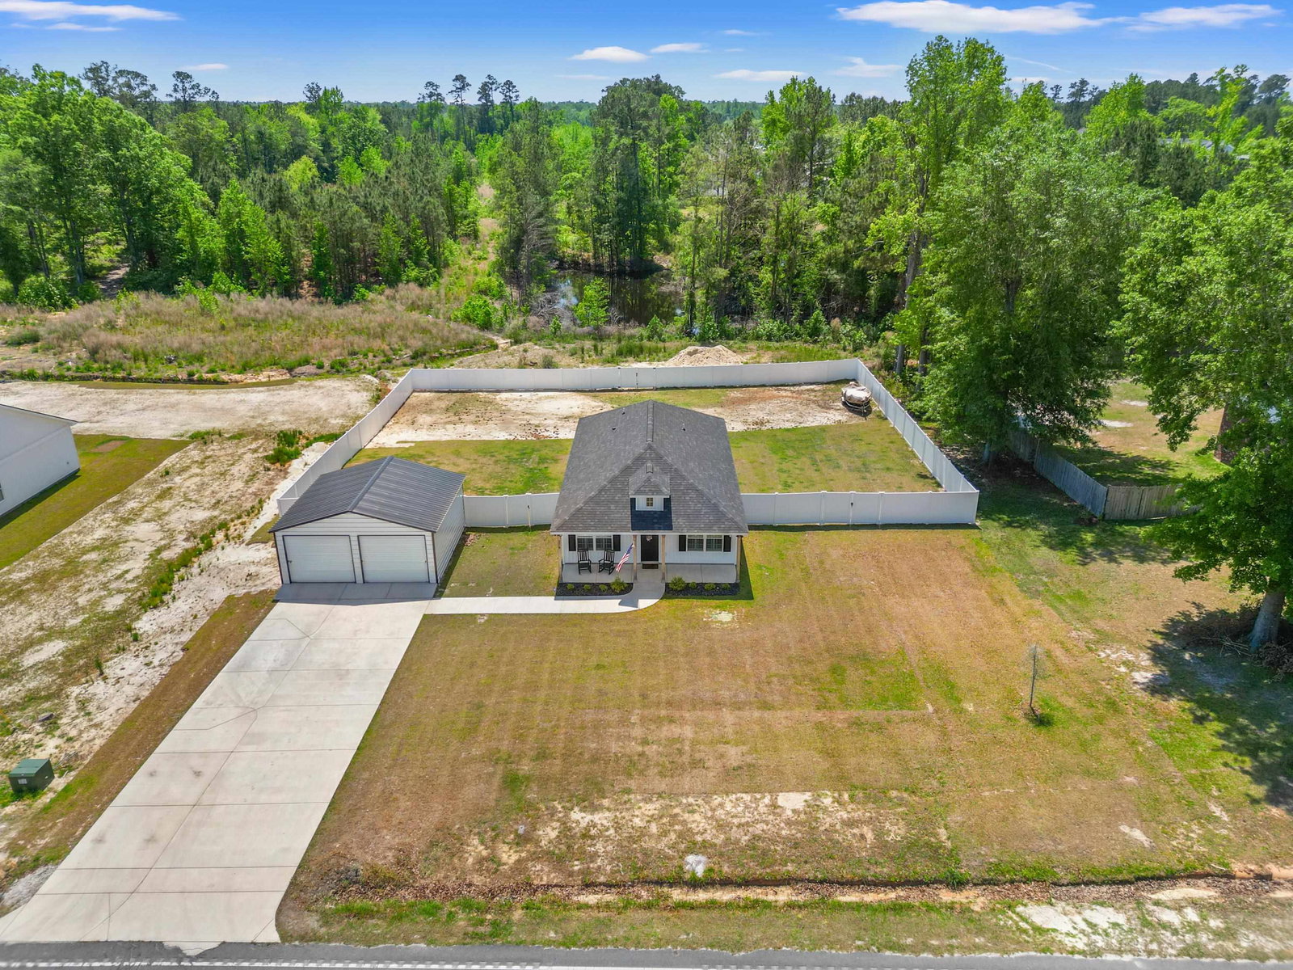
Welcome to this beautiful home in the peaceful and charming Aynor area, perfectly situated on a spacious 0.55-acre lot with no HOA. A long, inviting front porch stretches across the front of the home, creating the perfect place to sip your morning coffee, enjoy quiet evenings, and take in the serene setting. Step inside to a bright, open floor plan filled with natural light, plantation shutters, and beautiful LVP flooring throughout designed for both style and easy living. The living room flows seamlessly into a generous dining area and a stunning kitchen featuring quartz countertops, tall white cabinetry with abundant storage, stainless steel appliances, a pantry, and a raised bar top counter perfect for barstools and casual dining. A spacious laundry room offers plenty of room for organization and everyday convenience. The primary suite is spacious and inviting, featuring tray ceilings, a ceiling fan, and plenty of room for large furniture. The primary bath features a stylish barn door entry, double vanity, a soaking tub, separate shower, and a walk-in closet. Two additional bedrooms are comfortably sized and also include walk-in closets, providing plenty of storage for everyone. Step outside to the fenced backyard with endless possibilities. Create your dream outdoor entertaining space, add a pool, build a garden build a play area, store your boat or RV, or simply enjoy the privacy and wide open space. A 22x24 detached two car garage provides even more storage and flexibility. Enjoy the best of both worlds with peaceful country living while still being within an easy drive to Conway, Myrtle Beach, shopping, dining, entertainment, and the beautiful Grand Strand beaches. Schedule your showing today!!!!
/u.realgeeks.media/jprealestateexperts/logo.png)
Additional Information
- Elementary School
- Aynor Elementary School
- Middle School
- Aynor Middle School
- High School
- Aynor High School
- Exterior Features
- Fence
- Exterior Finish
- Vinyl Siding
- Floor Covering
- Wood
- Foundation
- Slab
- Interior Features
- Attic, Tray Ceiling(s), Ceiling Fan(s), Dual Sinks, Garden Tub/Roman Tub, Pull Down Attic Stairs, Permanent Attic Stairs, Separate Shower, Walk-In Closet(s), Breakfast Bar, Stainless Steel Appliances, Solid Surface Counters
- Kitchen
- BreakfastBar, Dishwasher, Pantry, StainlessSteelAppliances, SolidSurfaceCounters
- Levels
- One
- Living Room
- CeilingFans
- Lot Description
- Outside City Limits, Rectangular, Rectangular Lot
- Lot Location
- Outside City Limits
- Possession
- Closing
- Utilities Available
- Cable Available, Electricity Available, Phone Available, Septic Available, Underground Utilities, Water Available
- County
- Horry
- Neighborhood
- Not within a Subdivision
- Project/Section
- Not within a Subdivision
- Style
- Ranch
- Parking Spaces
- 8
- Acres
- 0.55
- Heating
- Central
- Utilities
- Cable Available, Electricity Available, Phone Available, Septic Available, Underground Utilities, Water Available
- Zoning
- SF 10
- Listing Courtesy Of
- Duncan Group Properties
Listing courtesy of Listing Agent: Holly Mosco (admin@duncangroupproperties.com) from Listing Office: Duncan Group Properties.
Selling Office: Iron Oak Properties.
Provided courtesy of The Coastal Carolinas Association of REALTORS®. Information Deemed Reliable but Not Guaranteed. Copyright 2026 of the Coastal Carolinas Association of REALTORS® MLS. All rights reserved. Information is provided exclusively for consumers’ personal, non-commercial use, that it may not be used for any purpose other than to identify prospective properties consumers may be interested in purchasing.
Contact: admin@duncangroupproperties.com