405 Lumber River Rd., Myrtle Beach, SC 29588
- $539,900
- 3
- BD
- 3
- BA
- 2,201
- SqFt


- Sold Price
- $539,900
- List Price
- $539,900
- Status
- CLOSED
- MLS#
- 2610197
- Closing Date
- May 27, 2026
- Days on Market
- 37
- Property Type
- Detached
- Bedrooms
- 3
- Full Baths
- 3
- Half Baths
- 1
- Total Square Feet
- 2,500
- Total Heated SqFt
- 2201
- Lot Size
- 18,730
- Region
- 26a Myrtle Beach Area--South Of 544 & West Of 17 Bypass M.I. Horry County
- Year Built
- 1998
Property Description
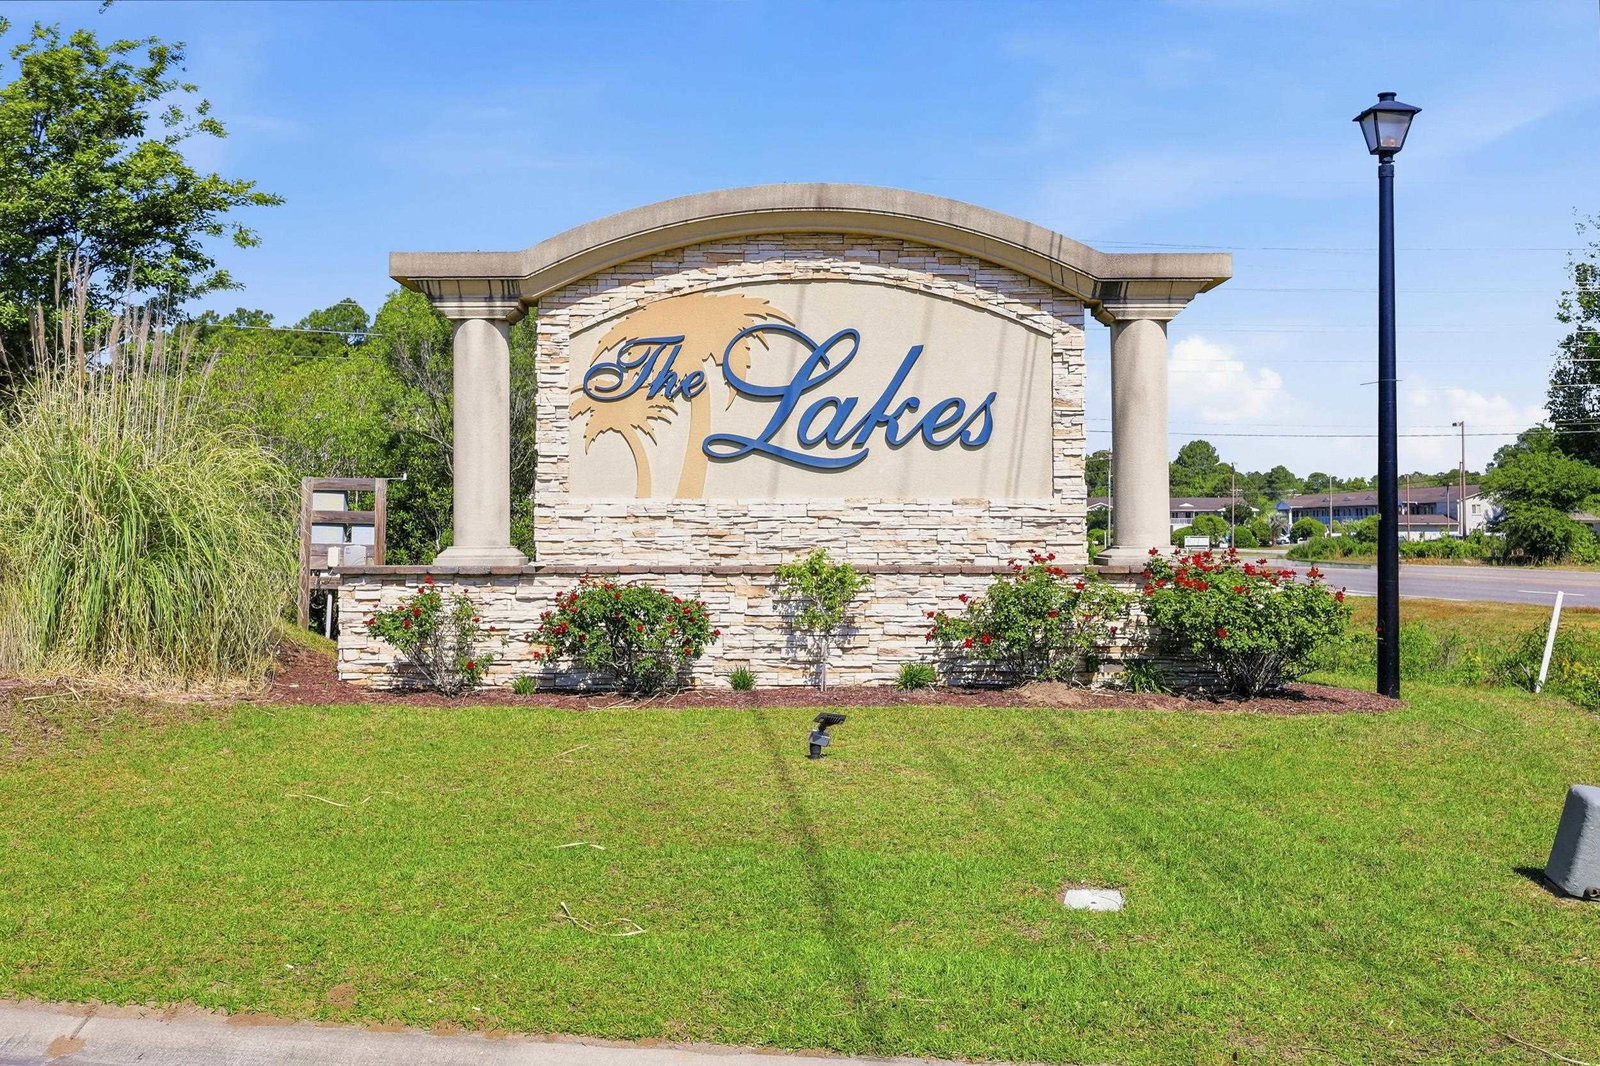
Wake up to serene lake views and unwind just minutes from the sand - 405 Lumber River Road offers the best of both worlds. Nestled on a peaceful waterfront lot, you'll enjoy quiet mornings by the water and effortless access to the sandy shores of Myrtle Beach, Surfside, and Garden City. Well appointed and perfectly situated within the well established neighborhood of the Lakes. With undeniable curb appeal, you will be sure to admire everything this home has to offer! Upon pulling up, you're greeted by a large driveway and a side-loader 2 car attached garage. Step through the front door into a grand open concept living space where the living room and dining area flow seamlessly - an ideal setting for hosting gatherings, celebrations, or simply enjoying everyday in luxury. Beautiful bamboo hardwood floors flow throughout the main living areas, kitchen, sunroom, and bedrooms while the bathrooms offer updated ceramic tile flooring. Offering 3 bedrooms and 2.5 baths along with a sunroom/flex room that offers beautiful lake views! Pack your bags and enjoy an easy transition as this home is coming furnished excluding personal items. With countless upgrades and many of the main features of the home receiving recent updates, as a new owner you will have a peace of mind knowing the roof was replaced in 2024 as well as the HVAC. With a split bedroom floor plan, the primary suite offers 2 walk in closets, double vanities, tile shower, and a garden tub. The guest bedrooms offer plenty of space and are connected with a beautifully updated "Jack and Jill" bathroom. The well appointed kitchen offers granite counter tops, tile backsplash, stainless steel appliances, and the perfect breakfast nook overlooking your backyard and lake views. Enjoy southern comfort all while being right near all the action. With easy access to both Highway 17 Bypass and Business 17, you cannot beat this location! The list can go on and on, you will have to just come see this home for yourself! All measurements are approximate and not guaranteed. Buyer is responsible for verification.
/u.realgeeks.media/jprealestateexperts/logo.png)
Additional Information
- HOA Fees (Calculated Monthly)
- 42
- Elementary School
- Burgess Elementary School
- Middle School
- Saint James Middle School
- High School
- Saint James High School
- Dining Room
- SeparateFormalDiningRoom, VaultedCeilings
- Exterior Features
- Patio
- Family Room
- VaultedCeilings
- Floor Covering
- Tile, Wood
- Interior Features
- Furnished, Garden Tub/Roman Tub, Main Level Primary, Split Bedrooms, Separate Shower, Vanity, Vaulted Ceiling(s), Walk-In Closet(s), Window Treatments, Breakfast Area, Stainless Steel Appliances, Solid Surface Counters
- Kitchen
- BreakfastArea, CeilingFans, Dishwasher, StainlessSteelAppliances, SolidSurfaceCounters
- Levels
- One
- Living Room
- VaultedCeilings
- Lot Description
- Lake Front, Pond on Lot
- Lot Location
- Lake
- Possession
- Closing
- County
- Horry
- Neighborhood
- The Lakes
- Project/Section
- The Lakes
- Style
- Traditional
- Parking Spaces
- 5
- Acres
- 0.43
- Heating
- Central, Electric
- Zoning
- RES
- Listing Courtesy Of
- Keller Williams Innovate South
Listing courtesy of Listing Agent: Cody Selman () from Listing Office: Keller Williams Innovate South.
Selling Office: RE/MAX Southern Shores GC.
Provided courtesy of The Coastal Carolinas Association of REALTORS®. Information Deemed Reliable but Not Guaranteed. Copyright 2026 of the Coastal Carolinas Association of REALTORS® MLS. All rights reserved. Information is provided exclusively for consumers’ personal, non-commercial use, that it may not be used for any purpose other than to identify prospective properties consumers may be interested in purchasing.
Contact: