129 Ole Nobleman Ct., Conway, SC 29527
- $550,000
- 4
- BD
- 4
- BA
- 2,554
- SqFt




- Sold Price
- $550,000
- List Price
- $575,000
- Status
- CLOSED
- MLS#
- 2610317
- Closing Date
- Jun 04, 2026
- Days on Market
- 44
- Property Type
- Detached
- Bedrooms
- 4
- Full Baths
- 4
- Half Baths
- 1
- Total Square Feet
- 3,253
- Total Heated SqFt
- 2554
- Lot Size
- 50,093
- Region
- 22a Conway Area--Southwest Side Of Conway Between 378 And 701
- Year Built
- 2017
Property Description
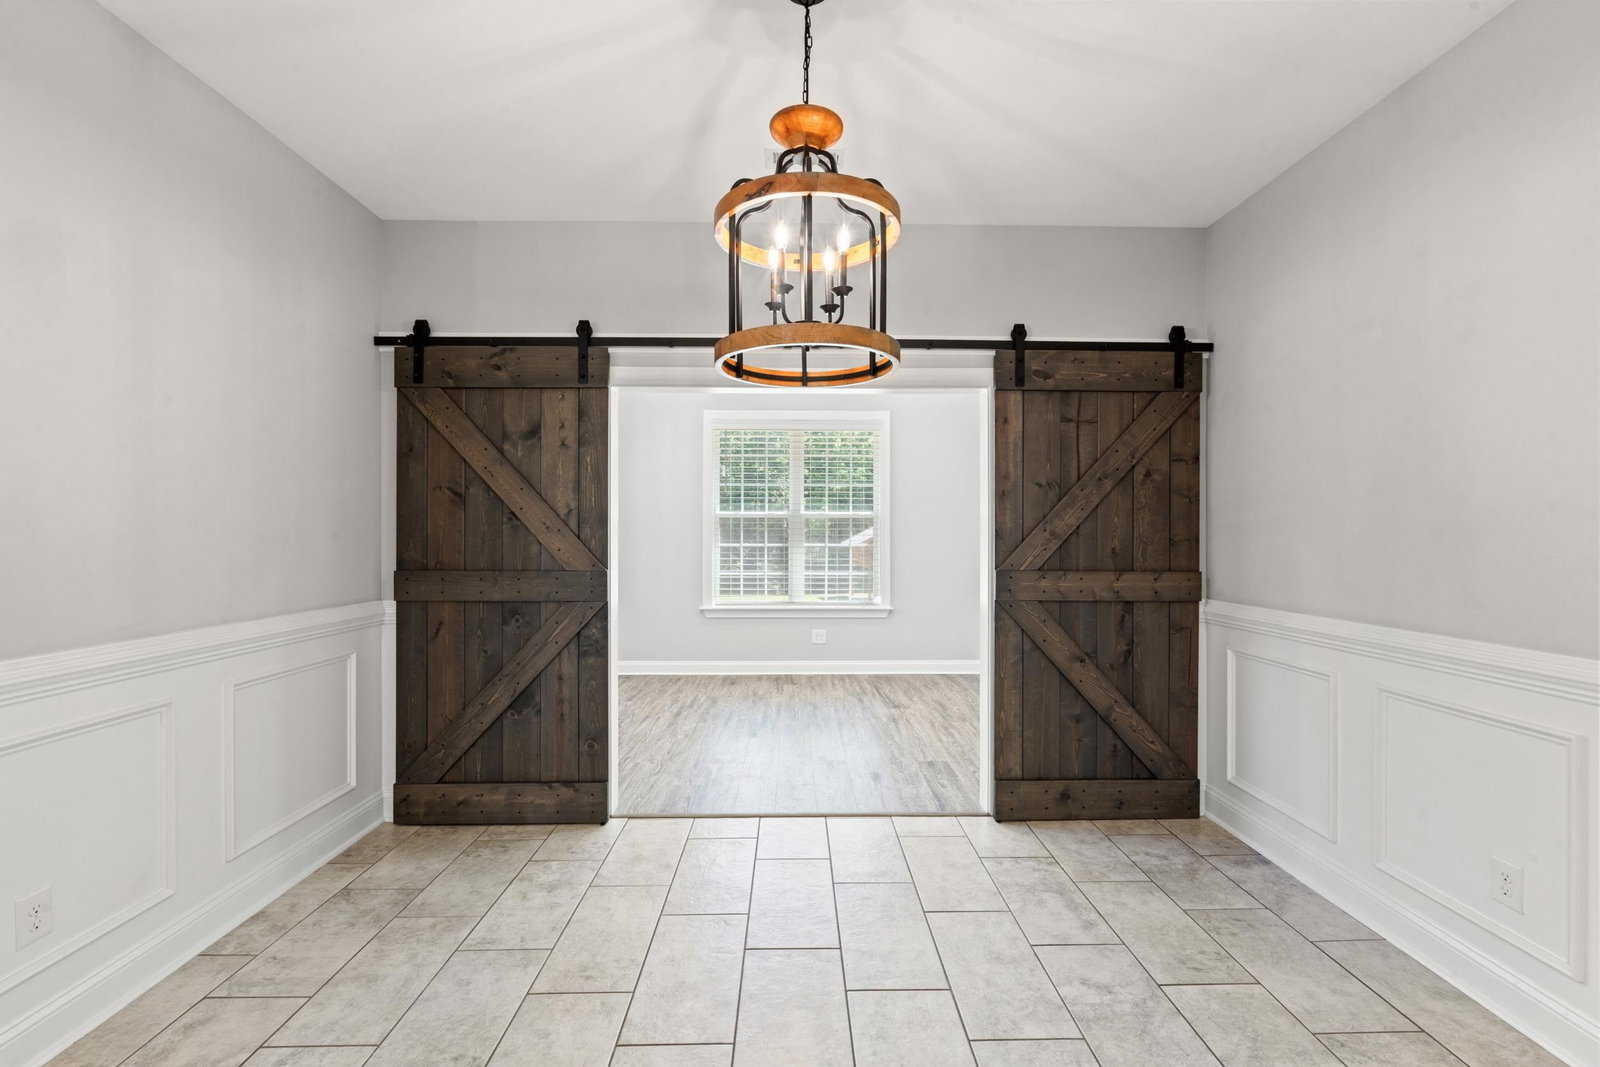
Welcome to your own slice of comfort and style, perfectly situated on 1.15 acres in a charming neighborhood with no HOA. This thoughtfully designed and truly beautiful 4 bedroom, 3.5 bath home offers the perfect blend of comfort, style, and functionality. From the moment you step inside, you will love the open concept layout, gorgeous bamboo flooring, and tray ceilings in the dining room, great room, and primary suite. The kitchen is the heart of the home, featuring granite countertops, stainless steel appliances, and a stunning island that opens to the main living area and is perfect for gathering and entertaining. The great room is warm and inviting with a gas fireplace, and farmhouse lighting throughout adds just the right touch of charm. A dedicated office with a shiplap wall and a barn door creates a stylish and functional workspace. The split bedroom floor plan offers privacy, with a spacious primary suite that includes two walk in closets, double sinks, a tiled shower, and a relaxing jetted tub. Upstairs, the fourth bedroom with its own full bath is ideal for guests or a private retreat. Step outside to enjoy the large paver patio and your very own 16 by 16 covered pavilion, perfect for entertaining, hosting gatherings, or simply relaxing. The property also features a 2 car garage with additional space for a refrigerator or extra storage, an irrigation system, and a large laundry room for added convenience. If you are looking for space, style, and a place to truly enjoy indoor and outdoor living, this one truly checks all the boxes.
/u.realgeeks.media/jprealestateexperts/logo.png)
Additional Information
- Elementary School
- Pee Dee Elementary School
- Middle School
- Whittemore Park Middle School
- High School
- Conway High School
- Dining Room
- TrayCeilings, SeparateFormalDiningRoom
- Exterior Features
- Patio
- Exterior Finish
- HardiPlank Type
- Family Room
- TrayCeilings, CeilingFans, Fireplace
- Floor Covering
- Carpet, Laminate, Tile, Wood
- Foundation
- Slab
- Interior Features
- Attic, Pull Down Attic Stairs, Permanent Attic Stairs, Split Bedrooms, Window Treatments, Breakfast Bar, Bedroom on Main Level, Breakfast Area, Kitchen Island, Stainless Steel Appliances, Solid Surface Counters
- Kitchen
- BreakfastBar, BreakfastArea, Dishwasher, KitchenIsland, Pantry, StainlessSteelAppliances, SolidSurfaceCounters
- Levels
- One and One Half
- Lot Description
- Irregular Lot, Outside City Limits
- Lot Location
- Outside City Limits
- Possession
- Closing
- Utilities Available
- Electricity Available, Phone Available, Sewer Available, Underground Utilities, Water Available
- County
- Horry
- Neighborhood
- Bryson Estates
- Project/Section
- Bryson Estates
- Style
- Traditional
- Parking Spaces
- 6
- Acres
- 1.15
- Heating
- Central, Electric
- Utilities
- Electricity Available, Phone Available, Sewer Available, Underground Utilities, Water Available
- Zoning
- FA
- Listing Courtesy Of
- Iron Oak Properties
Listing courtesy of Listing Agent: Lee and Tammy Boyd Team () from Listing Office: Iron Oak Properties.
Selling Office: The Litchfield Company Real Estate.
Provided courtesy of The Coastal Carolinas Association of REALTORS®. Information Deemed Reliable but Not Guaranteed. Copyright 2026 of the Coastal Carolinas Association of REALTORS® MLS. All rights reserved. Information is provided exclusively for consumers’ personal, non-commercial use, that it may not be used for any purpose other than to identify prospective properties consumers may be interested in purchasing.
Contact: