314 Board Landing Circle, Conway, SC 29526
- $505,000
- 4
- BD
- 3
- BA
- 2,452
- SqFt




- Sold Price
- $505,000
- List Price
- $515,000
- Status
- CLOSED
- MLS#
- 2610379
- Closing Date
- May 28, 2026
- Days on Market
- 36
- Property Type
- Detached
- Bedrooms
- 4
- Full Baths
- 3
- Half Baths
- 1
- Total Square Feet
- 3,100
- Total Heated SqFt
- 2452
- Lot Size
- 19,166
- Region
- 09b Conway To Longs Area--Between Rt. 905 & Waccamaw River
- Year Built
- 2018
Property Description
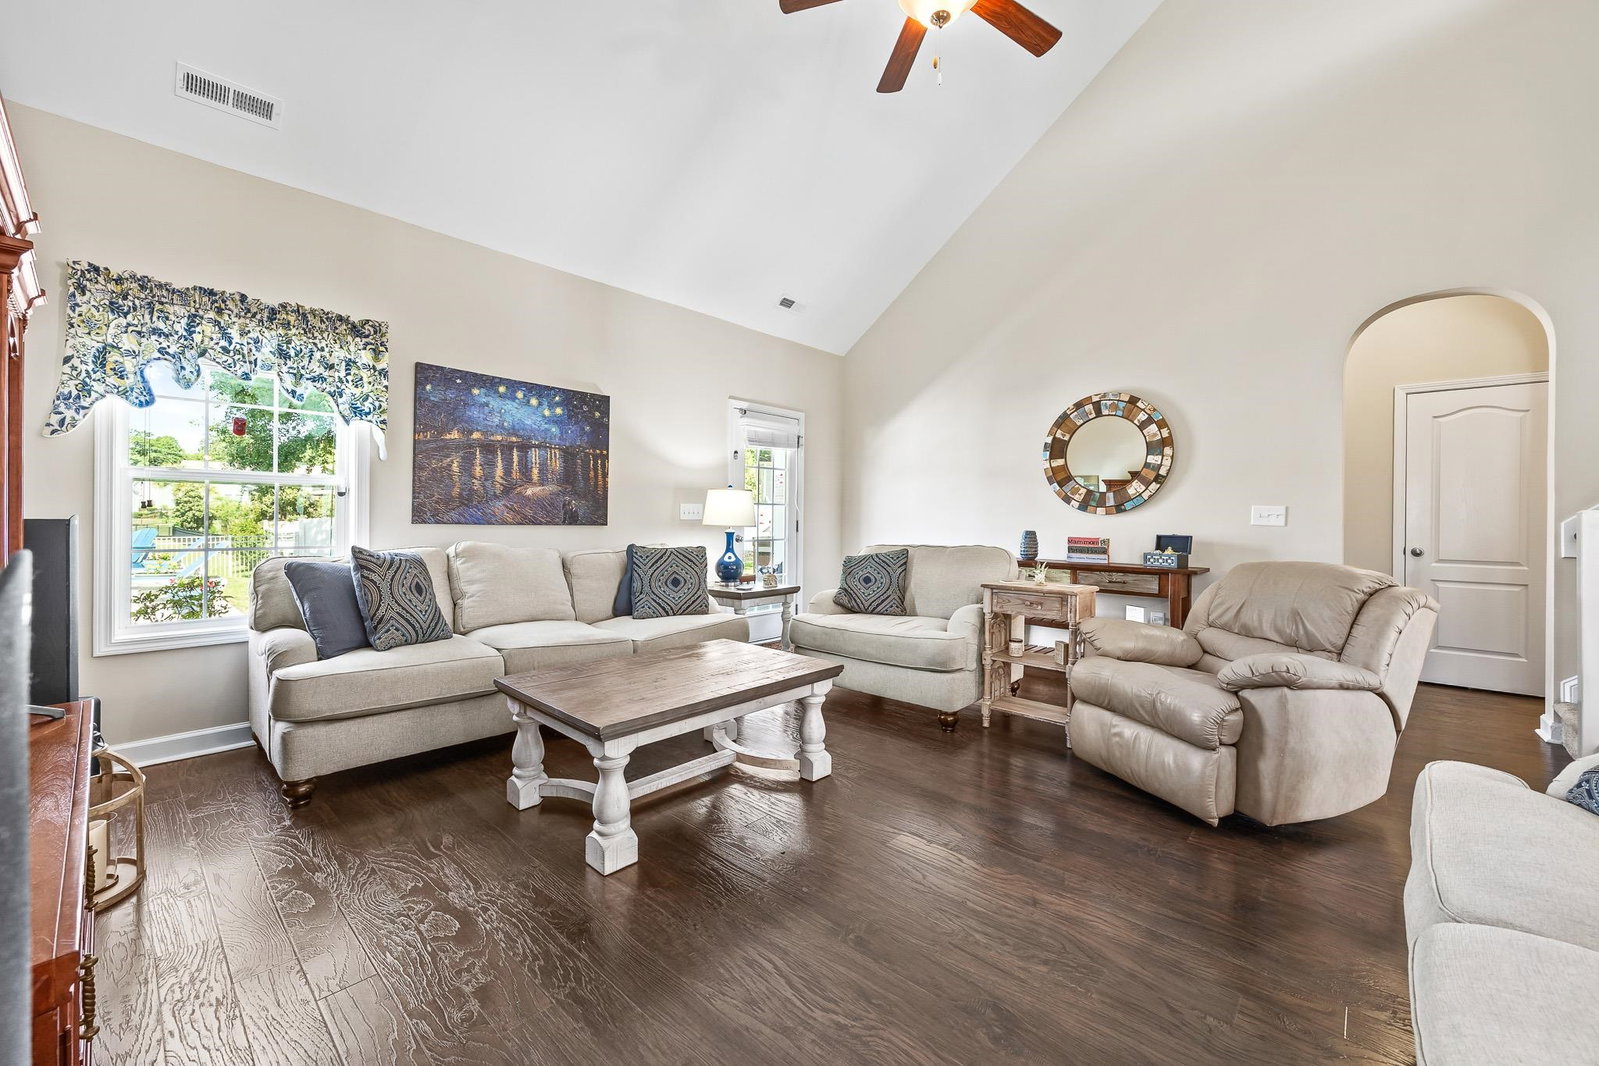
Why look any further? This one truly has it all. This beautifully maintained 4BR/2.5BA home with a spacious loft offers the perfect blend of comfort, style, and flexibility. The open-concept main level seamlessly connects the kitchen, dining, and living areas—ideal for everyday living and entertaining. The primary suite is conveniently located on the first floor, featuring a private ensuite, while a half bath is perfectly placed for guests. Upstairs, you’ll find three additional bedrooms with large walk-in closets, a full bath, and a versatile loft space that can easily serve as a second living area, home office, or playroom. Step outside and you may never want to leave. The fully fenced backyard is your private retreat, complete with a covered porch, inground saltwater pool, hot tub, and peaceful lake views. Mature live oak trees provide beautiful shade and a true Lowcountry feel. Owner added an extra parking pad for additional space for guests. Located in Shaftesbury Estates, right next to Shaftesbury Glen Golf Course, this home comes with free golf privileges—just pay cart fees. It’s a rare lifestyle perk that sets this property apart. Enjoy the convenience of a quick drive to the charming town of Conway or hop on Hwy 22 for easy access to North Myrtle Beach. Homes like this don’t come along often—schedule your showing and see it for yourself before it’s gone.
/u.realgeeks.media/jprealestateexperts/logo.png)
Additional Information
- HOA Fees (Calculated Monthly)
- 75
- HOA Fee Includes
- Association Management, Common Areas, Trash
- Elementary School
- Kingston Elementary School
- Middle School
- Conway Middle School
- High School
- Conway High School
- Dining Room
- KitchenDiningCombo
- Exterior Features
- Fence, Hot Tub/Spa, Sprinkler/Irrigation, Pool, Porch
- Pool
- Yes
- Exterior Finish
- HardiPlank Type, Masonry, Wood Frame
- Family Room
- CeilingFans, VaultedCeilings
- Floor Covering
- Carpet, Laminate, Tile
- Foundation
- Slab
- Interior Features
- Attic, Tray Ceiling(s), Ceiling Fan(s), Dual Sinks, Garden Tub/Roman Tub, Main Level Primary, Pull Down Attic Stairs, Permanent Attic Stairs, Split Bedrooms, Separate Shower, Walk-In Closet(s), Window Treatments, Bedroom on Main Level, Entrance Foyer, Kitchen Island, Loft, Stainless Steel Appliances, Solid Surface Counters
- Kitchen
- Dishwasher, KitchenIsland, Pantry, StainlessSteelAppliances, SolidSurfaceCounters
- Levels
- One and One Half
- Lot Description
- Lake Front, Outside City Limits, Pond on Lot
- Lot Location
- Lake, Outside City Limits, Lake/Pond View
- Possession
- Closing
- Utilities Available
- Cable Available, Electricity Available, Other, Phone Available, Sewer Available, Underground Utilities, Water Available
- County
- Horry
- Neighborhood
- Shaftesbury Estates
- Project/Section
- Shaftesbury Estates
- Style
- Traditional
- Parking Spaces
- 4
- Acres
- 0.44
- Amenities
- Owner Allowed Golf Cart, Owner Allowed Motorcycle, Pet Restrictions
- Heating
- Central, Electric
- Utilities
- Cable Available, Electricity Available, Other, Phone Available, Sewer Available, Underground Utilities, Water Available
- Zoning
- RES
- Listing Courtesy Of
- Beach & Forest Realty North
Listing courtesy of Listing Agent: Sandra ''Sandy'' Sanders () from Listing Office: Beach & Forest Realty North.
Selling Office: CB Sea Coast Advantage MI.
Provided courtesy of The Coastal Carolinas Association of REALTORS®. Information Deemed Reliable but Not Guaranteed. Copyright 2026 of the Coastal Carolinas Association of REALTORS® MLS. All rights reserved. Information is provided exclusively for consumers’ personal, non-commercial use, that it may not be used for any purpose other than to identify prospective properties consumers may be interested in purchasing.
Contact: