2862 Stellar Loop, Myrtle Beach, SC 29577
- $470,000
- 4
- BD
- 3
- BA
- 2,671
- SqFt





- Sold Price
- $470,000
- List Price
- $474,900
- Status
- CLOSED
- MLS#
- 2610419
- Closing Date
- Jul 21, 2026
- Days on Market
- 90
- Property Type
- Detached
- Bedrooms
- 4
- Full Baths
- 3
- Total Square Feet
- 3,263
- Total Heated SqFt
- 2671
- Lot Size
- 6,098
- Region
- 16g Myrtle Beach Area--Southern Limit To 10th Ave N
- Year Built
- 2021
Property Description
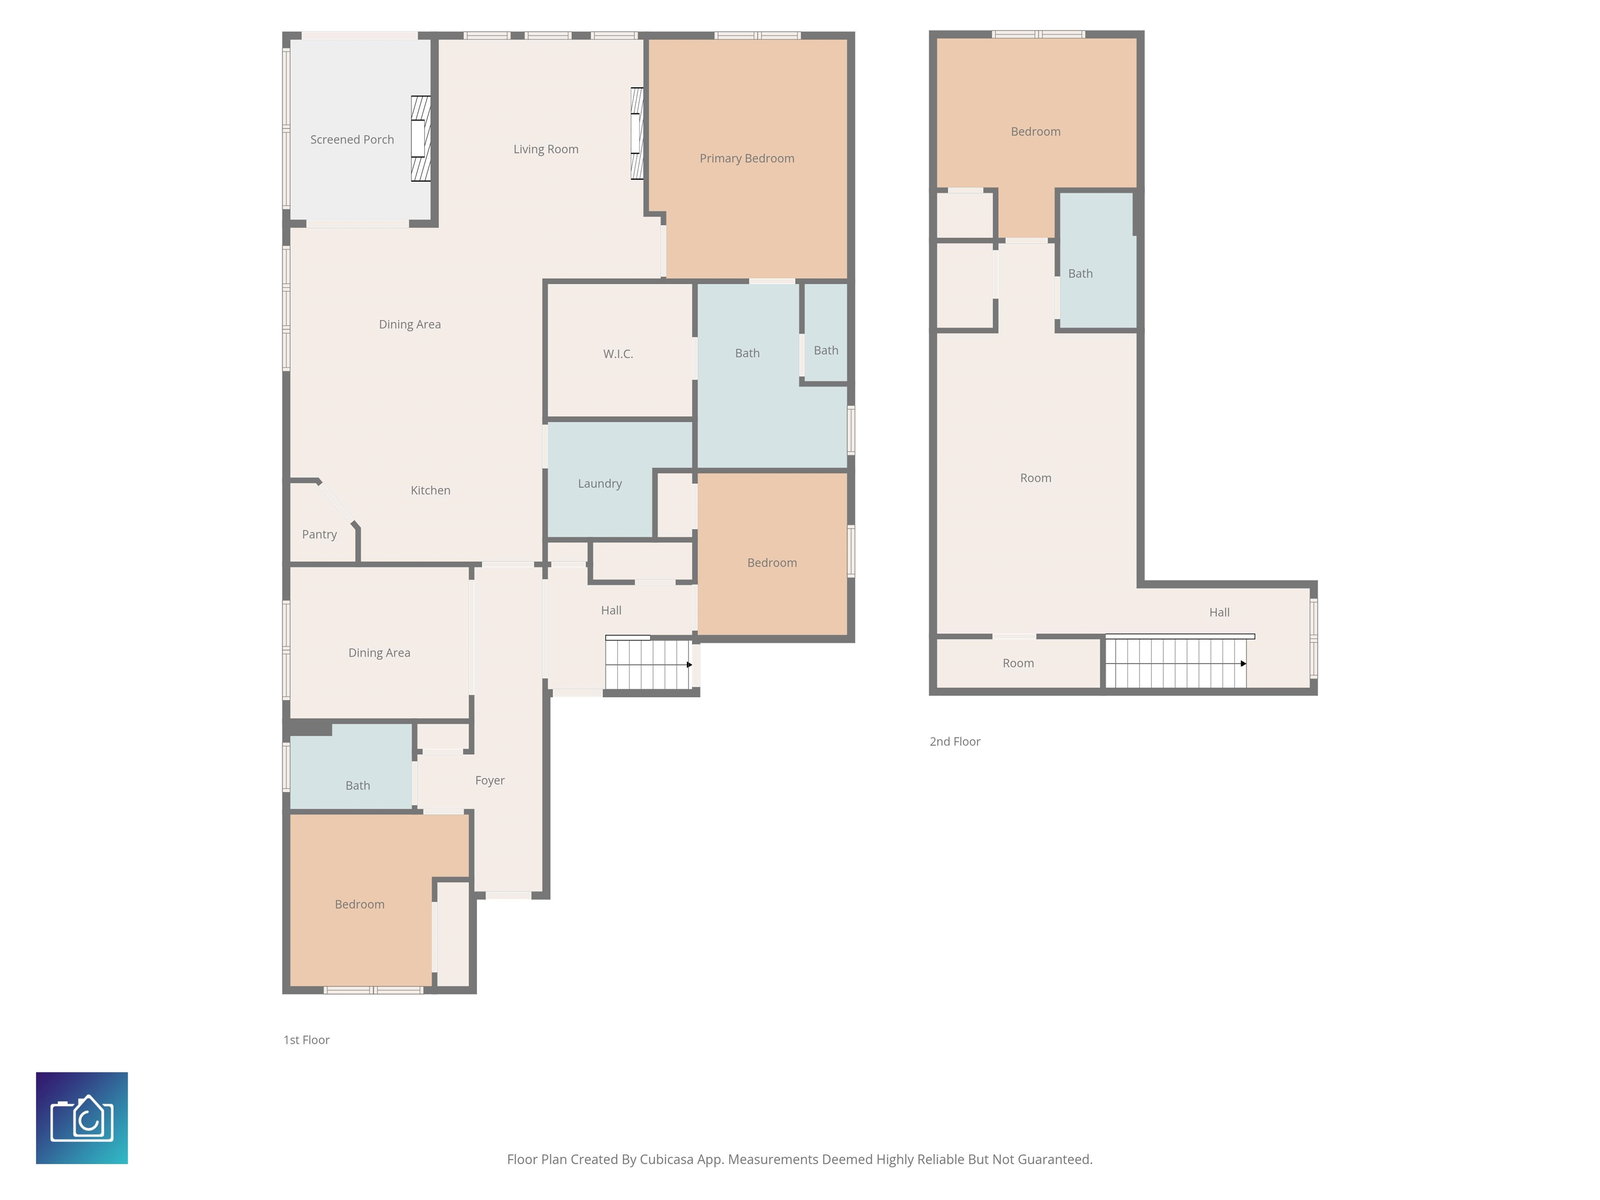
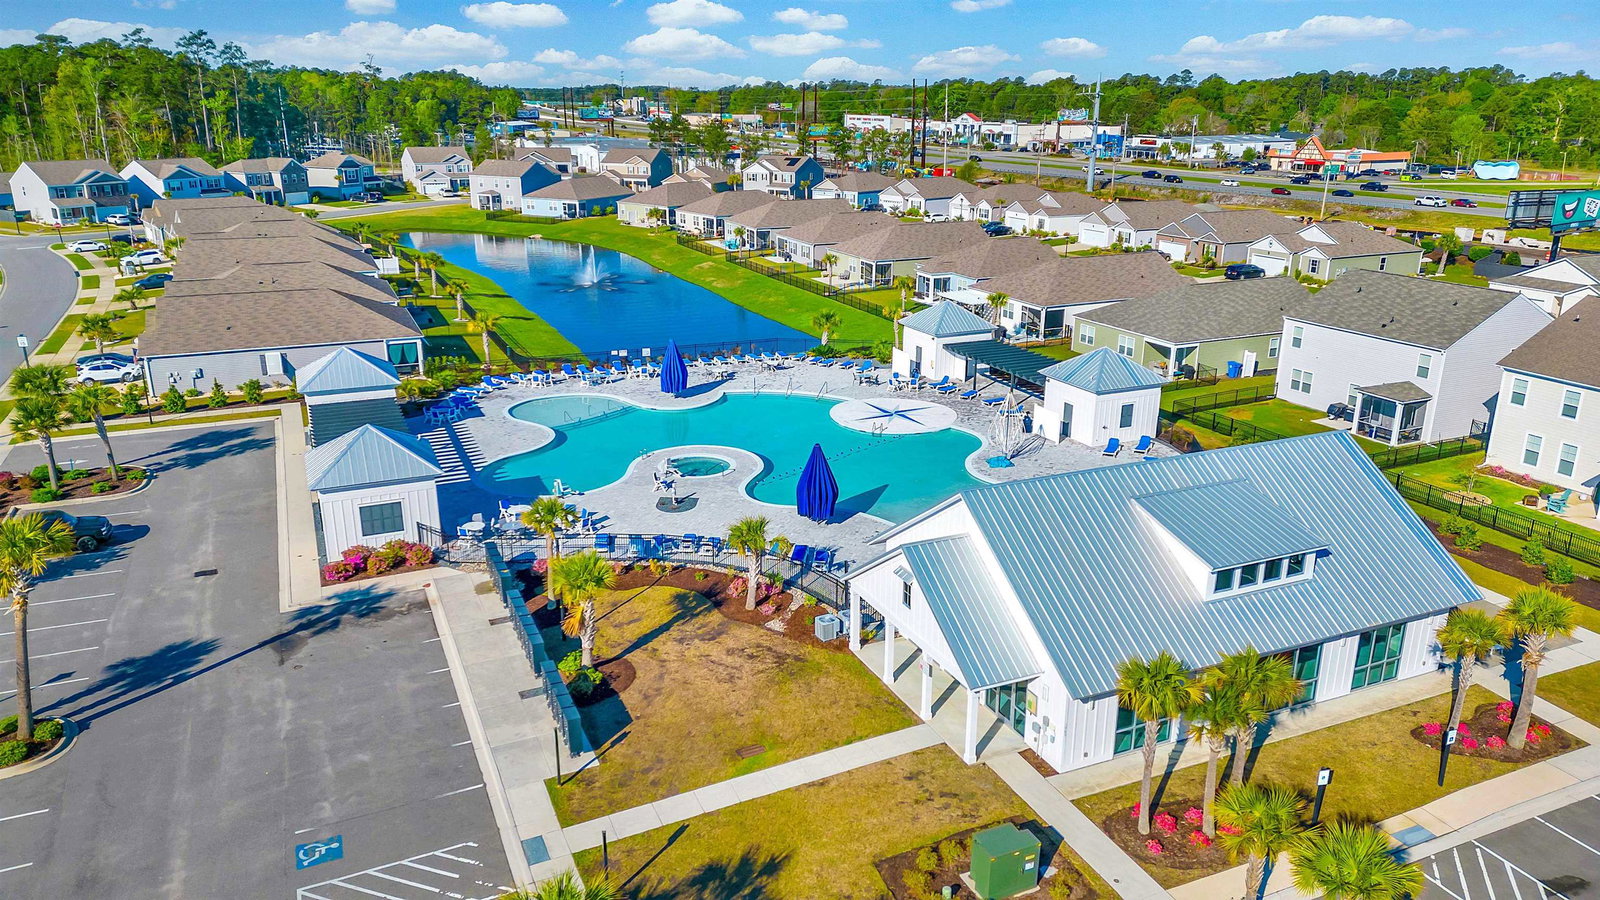
Stop scrolling, this upgraded 4-bedroom home in Myrtle Beach is located just minutes from Market Common, with golf cart access to both the beach and Market Common. This 1.5-story home offers a functional layout with the main living area on the first floor, including the primary suite and additional bedrooms. A flexible bonus room on the main level can be used as a home office, formal dining room, or additional living space. Upstairs features a private retreat with a bonus room, bedroom, and full bath perfect for guests or a separate living area. The kitchen features quartz countertops, upgraded cabinetry with pullout drawers, and a single-bay sink. The home also includes an enclosed Carolina room with its own fireplace and heating and cooling, creating a comfortable year-round space. A 3-panel sliding door leads to an expanded patio and enhanced backyard with irrigation, curbing, palm trees, and added privacy. Additional highlights include two fireplaces, widened driveway, hurricane shutters, garage storage, laundry room cabinetry with beverage refrigerator, and updated lighting and finishes throughout. All appliances and window treatments convey, making this home move-in ready. Amenities include heated/cooled indoor Pickleball Court and Pool/Hot Tub.
/u.realgeeks.media/jprealestateexperts/logo.png)
Additional Information
- HOA Fees (Calculated Monthly)
- 115
- HOA Fee Includes
- Association Management, Common Areas, Pool(s), Recreation Facilities
- Elementary School
- Myrtle Beach Elementary School
- Middle School
- Myrtle Beach Middle School
- High School
- Myrtle Beach High School
- Exterior Features
- Sprinkler/Irrigation, Patio
- Exterior Finish
- HardiPlank Type, Wood Frame
- Floor Covering
- Tile, Vinyl
- Foundation
- Slab
- Interior Features
- Attic, Tray Ceiling(s), Ceiling Fan(s), Dual Sinks, Fireplace, Linen Closet, Main Level Primary, Pull Down Attic Stairs, Permanent Attic Stairs, Sitting Area in Primary, Split Bedrooms, Separate Shower, Vanity, Walk-In Closet(s), Window Treatments, Breakfast Bar, Bedroom on Main Level, Entrance Foyer, Stainless Steel Appliances, Solid Surface Counters
- Kitchen
- BreakfastBar, Dishwasher, Pantry, StainlessSteelAppliances, SolidSurfaceCounters
- Levels
- One and One Half
- Living Room
- CeilingFans, Fireplace
- Lot Description
- City Lot, Rectangular, Rectangular Lot
- Lot Location
- Inside City Limits, East of Bus 17
- Possession
- Closing
- Utilities Available
- Cable Available, Electricity Available, Natural Gas Available, Phone Available, Sewer Available, Underground Utilities, Water Available
- County
- Horry
- Neighborhood
- Summit at Meridian - Market Common
- Project/Section
- Summit at Meridian - Market Common
- Style
- Traditional
- Parking Spaces
- 4
- Acres
- 0.14
- Amenities
- Clubhouse, Owner Allowed Golf Cart, Owner Allowed Motorcycle, Pet Restrictions
- Heating
- Central, Electric, Gas
- Utilities
- Cable Available, Electricity Available, Natural Gas Available, Phone Available, Sewer Available, Underground Utilities, Water Available
- Zoning
- RES
- Listing Courtesy Of
- CENTURY 21 Broadhurst
Listing courtesy of Listing Agent: Hermanns Team () from Listing Office: CENTURY 21 Broadhurst.
Selling Office: CB Sea Coast Advantage MI.
Provided courtesy of The Coastal Carolinas Association of REALTORS®. Information Deemed Reliable but Not Guaranteed. Copyright 2026 of the Coastal Carolinas Association of REALTORS® MLS. All rights reserved. Information is provided exclusively for consumers’ personal, non-commercial use, that it may not be used for any purpose other than to identify prospective properties consumers may be interested in purchasing.
Contact: