1017 Beechfield Ct., Conway, SC 29526
- $500,000
- 5
- BD
- 4
- BA
- 3,066
- SqFt




- Sold Price
- $500,000
- List Price
- $519,950
- Status
- CLOSED
- MLS#
- 2610454
- Closing Date
- Jun 08, 2026
- Days on Market
- 47
- Property Type
- Detached
- Bedrooms
- 5
- Full Baths
- 4
- Half Baths
- 1
- Total Square Feet
- 3,636
- Total Heated SqFt
- 3066
- Lot Size
- 7,840
- Region
- 10b Myrtle Beach Area--Carolina Forest
- Year Built
- 2024
Property Description
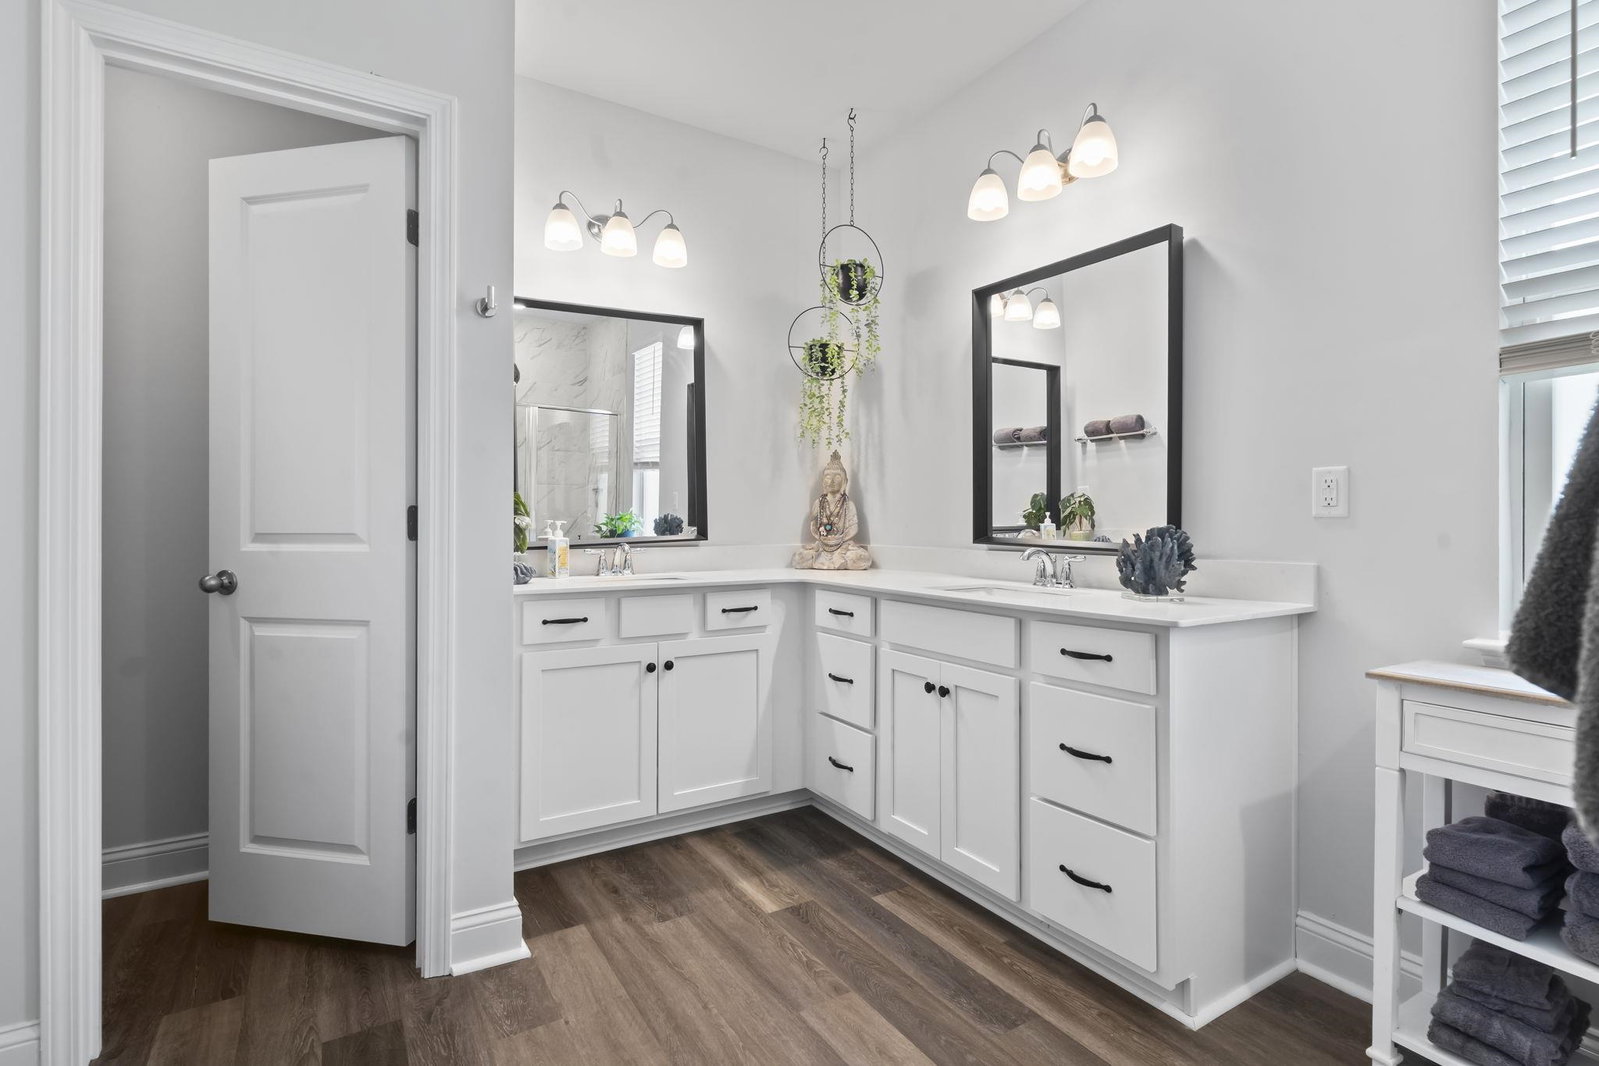
Better than new and loaded with high-end upgrades! This stunning 5-bedroom, 3.5 bath home is perfectly positioned on a quiet cul-de-sac with both golf course and pond views AND a fenced yard-offering a private and picturesque setting for everyday living and entertaining. From the moment you step thorough the front door, you'll be greeted by thoughtful design and gracious living spaces. The formal dining room features elegant wainscoting, white the chef's kitchen and all baths showing beautiful solid surface countertops, 9-foot ceilings, oak tread stairs, and luxury vinyl plane flooring throughout the main level add a touch of timeless sophistication. Plenty of storage in the kitchen with its TWO large pantries. The spacious primary suite is on the main level and is a true retreat. The large walk in closet has tons of space. The ensuite is PERFECT-with true dual vanities and a walk-in tile shower. On the second floor you'll find a second en-suite bedroom with dual sinks and is perfect for guest or multigenerational living. Three more generously sized bedrooms compliment the enormous upstairs loft area. There's room for everyone to spread out in this home. Outdoor living shines with two golf course views. A large screened back porch and expansive rear patio overlooking the serene pond can be enjoyed as you sip on your morning coffee or sunset dinners. In addition to the screened porch there's a beautiful paver stone patio and pergola! PLUS a double front porch off of the second en-suite bedroom. Truly a BONUS home. Built with exceptional quality, this home also features Hardiplank siding, architectural shingles, 8-foot entry doors, a fully irrigated yard, gutters and 2 car garage. Convenient to just about everything. TWO golf courses within view plus Myrtle Beach is the golf capital of the US. Also, the beach is just a hop, skip and a jump away. State Parks, Myrtle Beach attractions, and downtown Conway make this location ideal.
/u.realgeeks.media/jprealestateexperts/logo.png)
Additional Information
- HOA Fees (Calculated Monthly)
- 77
- HOA Fee Includes
- Association Management, Common Areas, Security
- Elementary School
- Ocean Bay Elementary School
- Middle School
- Ten Oaks Middle
- High School
- Carolina Forest High School
- Exterior Features
- Balcony, Porch
- Exterior Finish
- HardiPlank Type, Wood Frame
- Floor Covering
- Luxury Vinyl, Luxury Vinyl Plank
- Foundation
- Slab
- Interior Features
- Dual Sinks, Main Level Primary, Separate Shower, Vanity, Walk-In Closet(s), Bedroom on Main Level, Entrance Foyer, Kitchen Island
- Kitchen
- KitchenIsland, Pantry
- Levels
- Two
- Lot Description
- Outside City Limits, Rectangular, Rectangular Lot
- Lot Location
- Outside City Limits
- Possession
- Closing
- Utilities Available
- Cable Available, Electricity Available, Natural Gas Available, Phone Available, Sewer Available, Water Available
- County
- Horry
- Neighborhood
- The Retreat at Wild Wing
- Project/Section
- The Retreat at Wild Wing
- Style
- Traditional
- Parking Spaces
- 6
- Acres
- 0.18
- Heating
- Central
- Utilities
- Cable Available, Electricity Available, Natural Gas Available, Phone Available, Sewer Available, Water Available
- Zoning
- RES
- Listing Courtesy Of
- Realty ONE Group Dockside
Listing courtesy of Listing Agent: Dawn Wade () from Listing Office: Realty ONE Group Dockside.
Selling Office: Latitude Realty.
Provided courtesy of The Coastal Carolinas Association of REALTORS®. Information Deemed Reliable but Not Guaranteed. Copyright 2026 of the Coastal Carolinas Association of REALTORS® MLS. All rights reserved. Information is provided exclusively for consumers’ personal, non-commercial use, that it may not be used for any purpose other than to identify prospective properties consumers may be interested in purchasing.
Contact: