833 Sand Binder Dr., Myrtle Beach, SC 29579
- $598,900
- 4
- BD
- 4
- BA
- 2,732
- SqFt








- Sold Price
- $598,900
- List Price
- $598,900
- Status
- CLOSED
- MLS#
- 2610663
- Closing Date
- Jun 25, 2026
- Days on Market
- 62
- Property Type
- Detached
- Bedrooms
- 4
- Full Baths
- 4
- Half Baths
- 1
- Total Square Feet
- 3,264
- Total Heated SqFt
- 2732
- Lot Size
- 9,583
- Region
- 10b Myrtle Beach Area--Carolina Forest
- Year Built
- 2012
Property Description
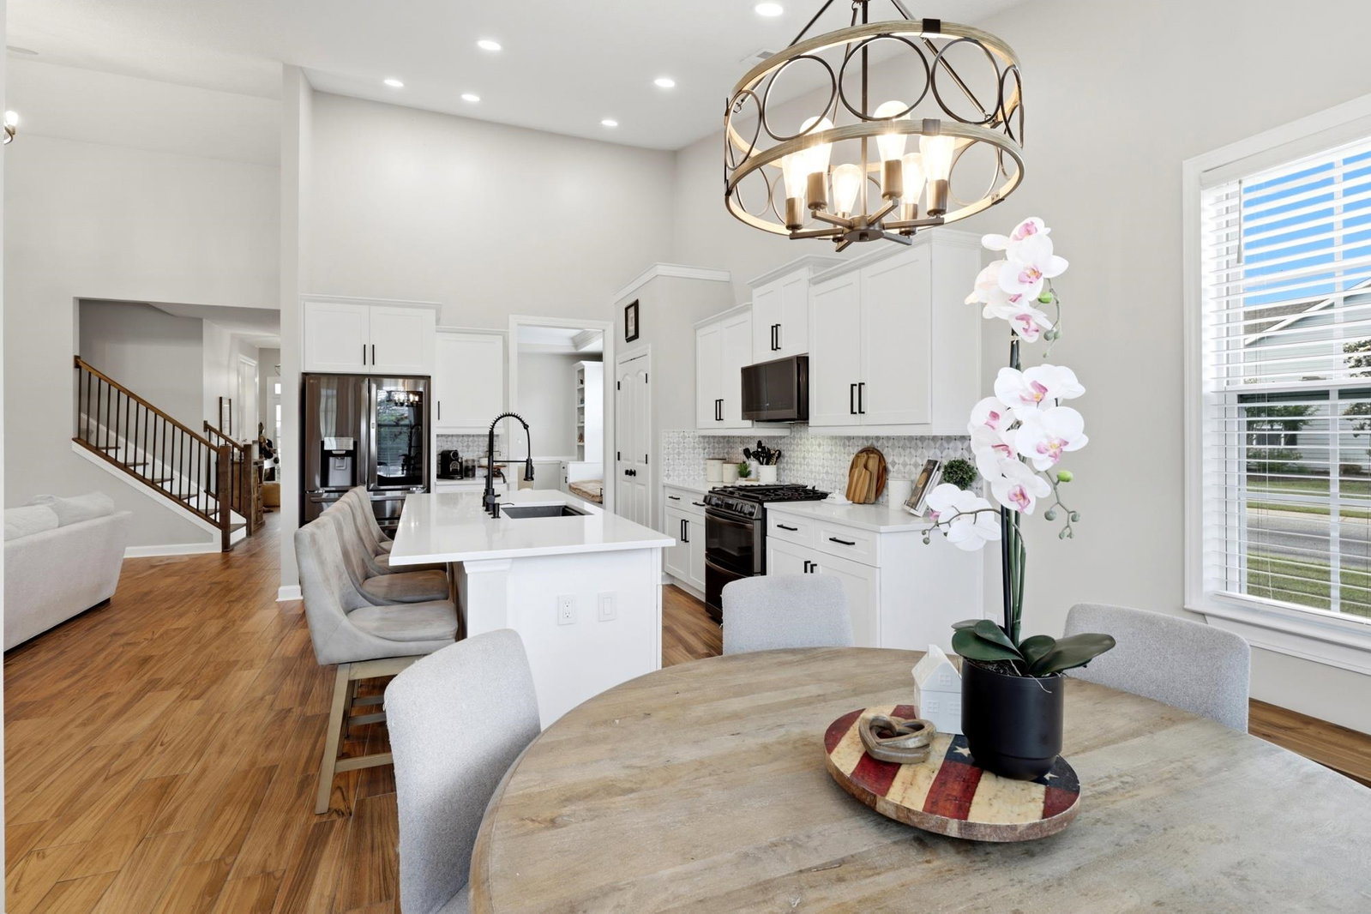
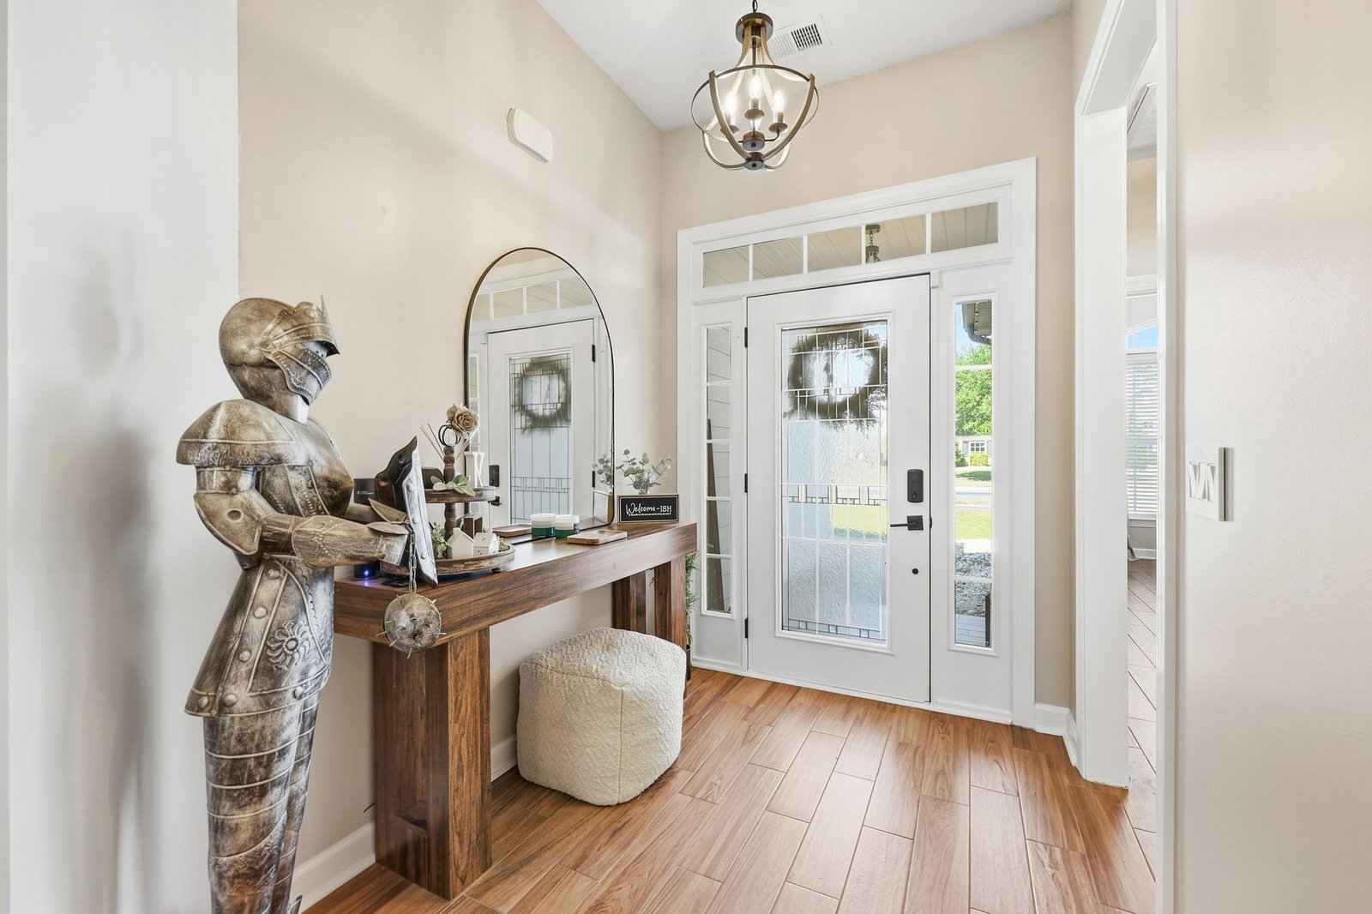
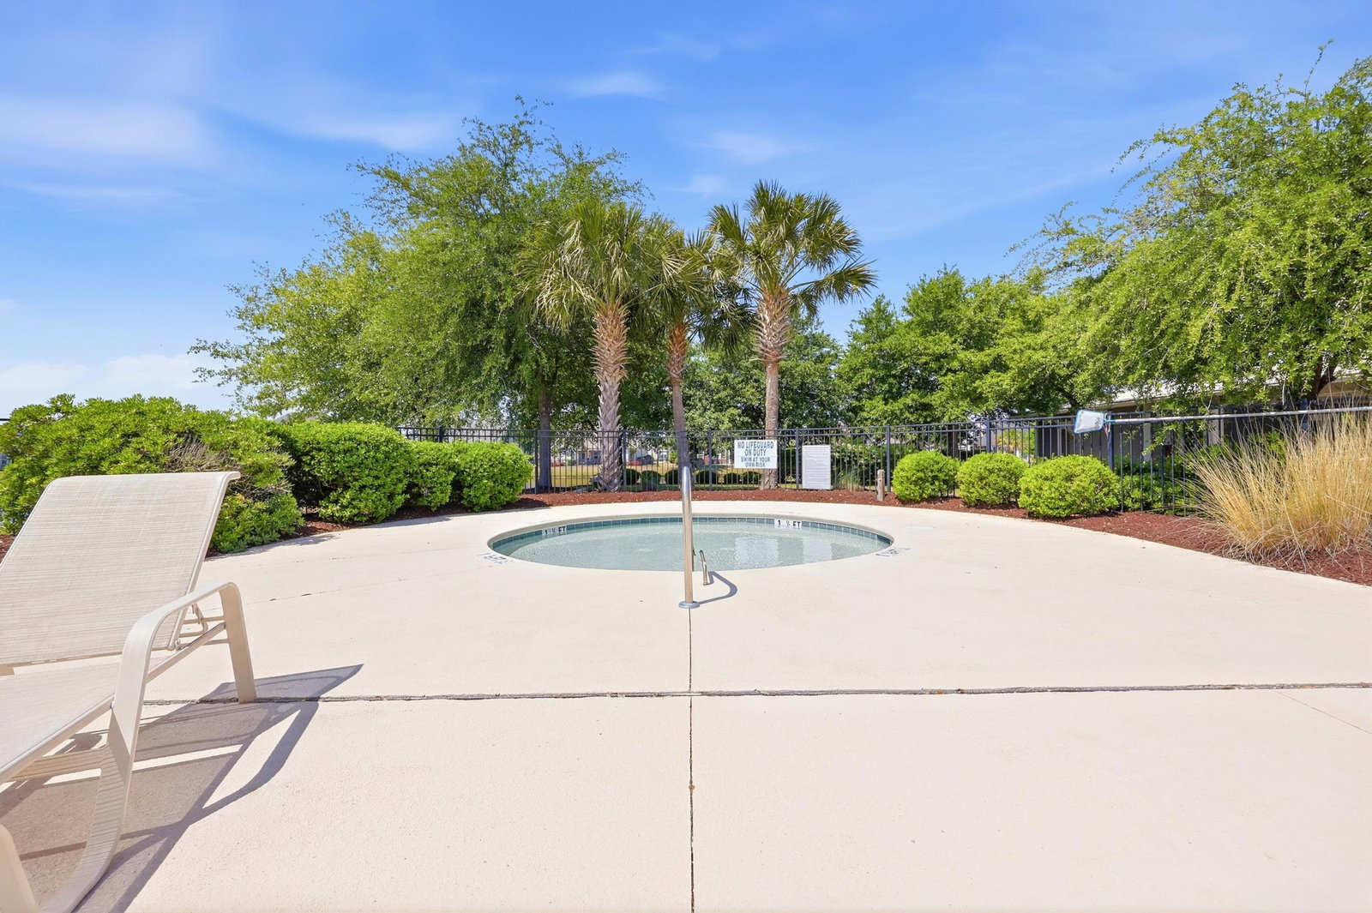
Better than new without the wait!!! Beautifully updated and truly move-in ready home with all major updates completed. All Major Items Updated within 2025/2026 (Whole-House Generac Generator, New Roof, HVAC, New Driveway, Freshly painted inside & out, New Quartz Counters, Floors, New Appliances & more) this stunning 4-bedroom, 3.5-bath custom built home in the sought-after gated community of Brighton Lakes on large corner lot with plenty of room for a pool offers the perfect blend of style, comfort, and lifestyle living. Situated on a premium corner lot with peaceful pond views and fountain backdrop, this home makes an unforgettable first impression with its freshly painted exterior, striking white-and-black modern farmhouse look, newly added black shutters, stone accents, expanded driveway, and exceptional curb appeal. An added standout feature is the professionally installed permanent Govee Pro exterior lighting system, offering year-round customizable accent and holiday lighting. Inside, you’ll love the bright open-concept layout featuring soaring ceilings, upgraded flooring, and a fresh, modern feel enhanced by newly painted interior spaces throughout. The spacious living area flows seamlessly into the designer kitchen, creating the ideal setup for everyday living and entertaining. The kitchen is the heart of the home with white cabinetry, quartz countertops, oversized center island with seating, new kitchen appliances, gas range, modern black fixtures, and generous dining space. Large Walk-in attic for storage! The spacious owner’s suite is a true retreat with tray ceilings, abundant natural light, and a luxurious spa-inspired bath featuring dual vanities, updated finishes, soaking tub, separate shower, and private water closet. Three additional bedrooms provide plenty of space for family, guests, or a home office. Step outside and enjoy one of the home’s standout features—an exceptional screened porch with finished ceiling, recessed lighting, oversized fan, mounted TV, Natural Gas line for BBQ Grill and seamless access to the outdoor deck and grilling area. Relax while overlooking the fenced backyard, pond, and fountain views. Additional major upgrades include a new roof, new HVAC system, whole-house generator, new kitchen appliances, freshly painted interior and exterior, newly installed shutters, and permanent Govee Pro exterior lighting, giving peace of mind and added value for years to come. Located in the highly desirable gated Brighton Lakes community, residents enjoy a prime Carolina Forest location with convenient access to shopping, dining, award-winning schools, golf, medical facilities, and everything Myrtle Beach has to offer. Brighton Lakes community offers a zero entry pool, community center and fitness center Stylish, updated, and packed with upgrades—this is one you don’t want to miss.*Ai generated photo to show there is plenty of room for an amazing pool!
/u.realgeeks.media/jprealestateexperts/logo.png)
Additional Information
- HOA Fees (Calculated Monthly)
- 133
- HOA Fee Includes
- Pool(s), Recreation Facilities, Trash
- Elementary School
- Ten Oaks Elementary School
- Middle School
- Ten Oaks Middle
- High School
- Carolina Forest High School
- Dining Room
- TrayCeilings, SeparateFormalDiningRoom
- Exterior Features
- Fence, Sprinkler/Irrigation, Porch, Patio
- Exterior Finish
- HardiPlank Type
- Floor Covering
- Carpet, Laminate, Tile
- Foundation
- Slab
- Interior Features
- Tray Ceiling(s), Ceiling Fan(s), Dual Sinks, Garden Tub/Roman Tub, Linen Closet, Main Level Primary, Sitting Area in Primary, Split Bedrooms, Separate Shower, Walk-In Closet(s), Breakfast Bar, Bedroom on Main Level, Breakfast Area, Kitchen Island, Loft, Stainless Steel Appliances, Solid Surface Counters
- Kitchen
- BreakfastBar, BreakfastArea, Dishwasher, KitchenIsland, Pantry, StainlessSteelAppliances, SolidSurfaceCounters
- Levels
- Two
- Living Room
- CeilingFans, VaultedCeilings
- Lot Description
- Outside City Limits, Rectangular, Rectangular Lot
- Lot Location
- Outside City Limits, Lake/Pond View
- Possession
- Closing
- Utilities Available
- Electricity Available, Natural Gas Available, Phone Available, Sewer Available, Underground Utilities, Water Available
- County
- Horry
- Neighborhood
- Carolina Forest - Brighton Lakes
- Project/Section
- Carolina Forest - Brighton Lakes
- Style
- Traditional
- Parking Spaces
- 8
- Acres
- 0.22
- Amenities
- Clubhouse, Gated, Owner Allowed Golf Cart, Owner Allowed Motorcycle, Pet Restrictions, Security
- Heating
- Central, Gas
- Utilities
- Electricity Available, Natural Gas Available, Phone Available, Sewer Available, Underground Utilities, Water Available
- Zoning
- RES
- Listing Courtesy Of
- RE/MAX Executive
Listing courtesy of Listing Agent: The Brandi Minchillo Team (Cell: 914-227-7564) from Listing Office: RE/MAX Executive.
Selling Office: EXP Realty LLC.
Provided courtesy of The Coastal Carolinas Association of REALTORS®. Information Deemed Reliable but Not Guaranteed. Copyright 2026 of the Coastal Carolinas Association of REALTORS® MLS. All rights reserved. Information is provided exclusively for consumers’ personal, non-commercial use, that it may not be used for any purpose other than to identify prospective properties consumers may be interested in purchasing.
Contact: Cell: 914-227-7564