2344 Steep Landing Rd., Conway, SC 29526
- $995,000
- 5
- BD
- 5
- BA
- 3,690
- SqFt




- Sold Price
- $995,000
- List Price
- $950,000
- Status
- CLOSED
- MLS#
- 2610726
- Closing Date
- Jun 17, 2026
- Days on Market
- 54
- Property Type
- Detached
- Bedrooms
- 5
- Full Baths
- 5
- Half Baths
- 1
- Total Square Feet
- 5,968
- Total Heated SqFt
- 3690
- Lot Size
- 43,560
- Region
- 15a Conway Area--East Edge Of Conway South Of Old Reaves Ferry Rd.
- Year Built
- 2021
Property Description
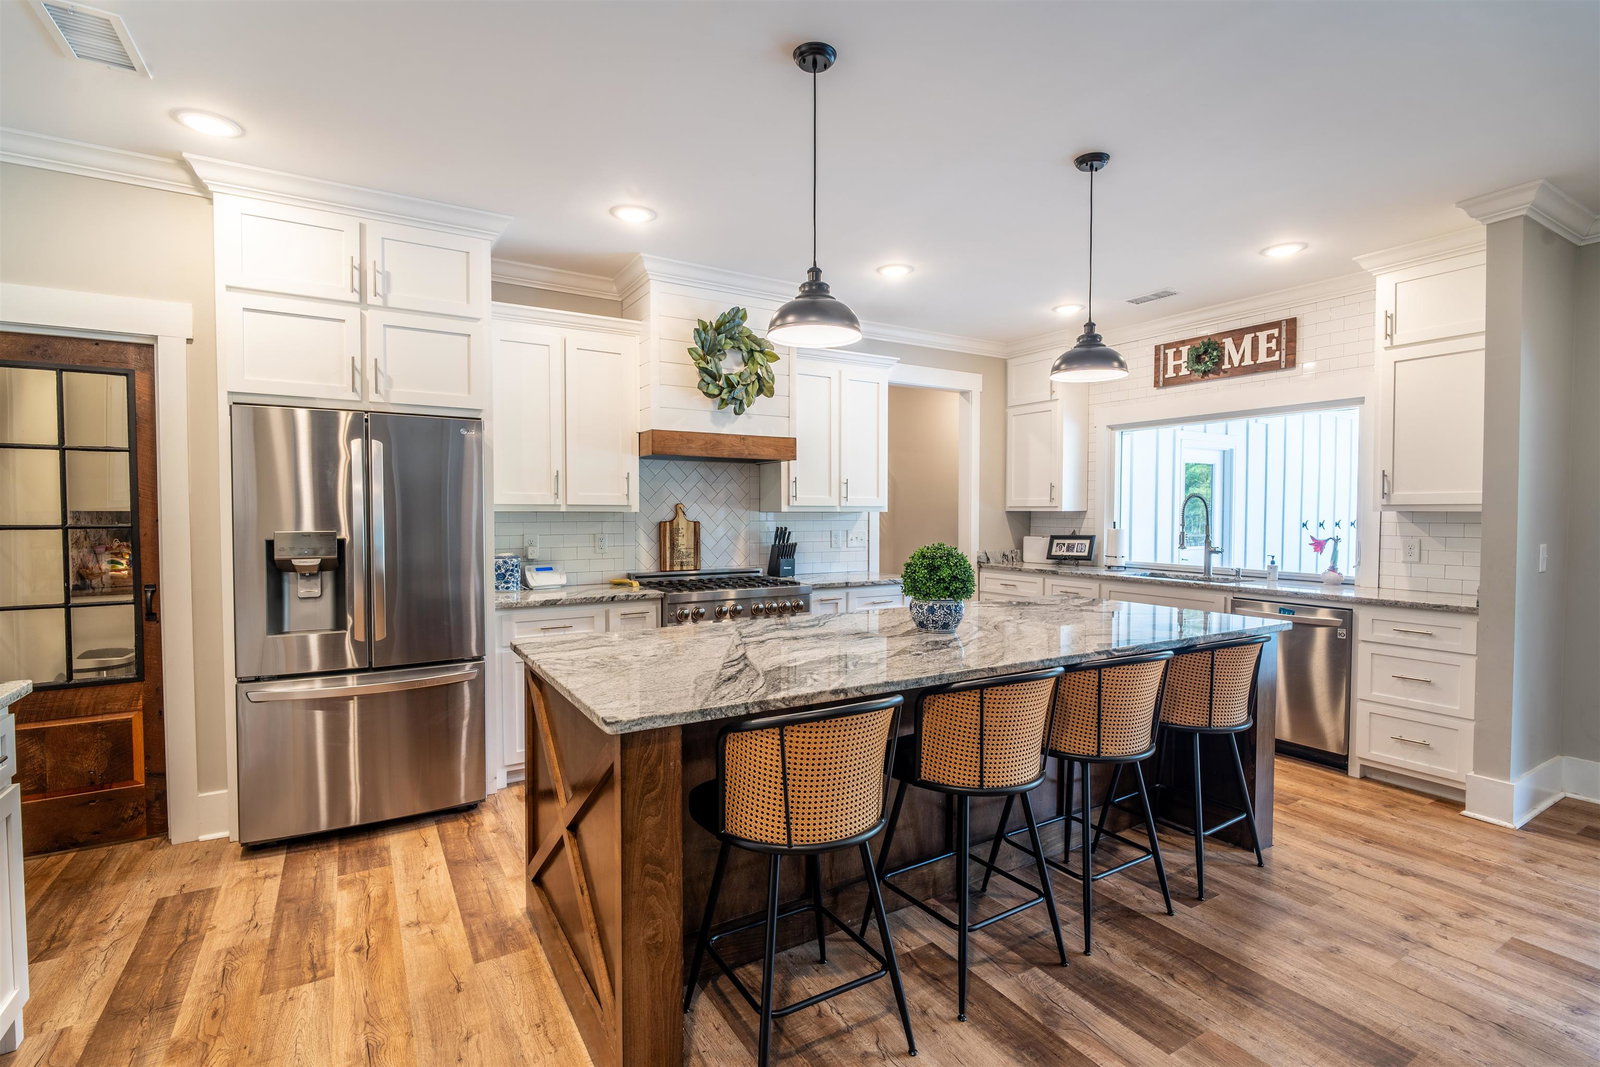
NO HOA! NO FLOODZONE! 1 ACRE! POOL! Tucked away in the desirable Steep Landing community with no HOA, this stunning Lowcountry estate offers the perfect blend of luxury, space, and lifestyle. Situated on a full acre just minutes from the boat landing, Downtown Conway, and only 20 minutes to the beach, this 5-bedroom, 4.5-bath home is designed for both elevated living and effortless entertaining. Step inside to discover a bright, open-concept layout anchored by a chef’s kitchen featuring an oversized island, high-end finishes, and abundant natural light. A true standout is the lift-up pass-through window that seamlessly connects the kitchen to the back porch—creating the ultimate indoor-outdoor entertaining experience. Outdoors, your private retreat awaits. A resort-style pool with sun shelf sets the tone for relaxation, while the expansive covered porch—complete with a stunning wood-paneled ceiling, ample seating, and entertaining space—invites year-round enjoyment. An exceptional 4-car garage offers three bays with four automatic doors, creating effortless drive-through capability, complemented by a private manual entry to the pool deck and a conveniently positioned half bath. Upstairs, a massive bonus room offers endless possibilities—ideal for a media room, guest suite, home gym, or playroom. This is more than a home—it’s a private coastal haven where luxury meets laid-back living, just moments from everything Conway has to offer.
/u.realgeeks.media/jprealestateexperts/logo.png)
Additional Information
- Elementary School
- Waccamaw Elementary School
- Middle School
- Black Water Middle School
- High School
- Carolina Forest High School
- Dining Room
- SeparateFormalDiningRoom
- Exterior Features
- Deck, Fence, Pool, Porch, Patio, Storage
- Pool
- Yes
- Exterior Finish
- HardiPlank Type
- Floor Covering
- Wood
- Foundation
- Slab
- Interior Features
- Ceiling Fan(s), Dual Sinks, Main Level Primary, Separate Shower, Walk-In Closet(s), Breakfast Bar, Bedroom on Main Level, Entrance Foyer, In-Law Floorplan, Kitchen Island, Loft, Stainless Steel Appliances, Workshop
- Kitchen
- BreakfastBar, Dishwasher, KitchenExhaustFan, KitchenIsland, Pantry, StainlessSteelAppliances
- Levels
- Two
- Living Room
- CeilingFans
- Lot Description
- 1 or More Acres, Cul-De-Sac, Outside City Limits
- Lot Location
- Outside City Limits, Second Row, River Access, Deep Water Access
- Utilities Available
- Cable Available, Electricity Available, Phone Available, Septic Available, Water Available
- County
- Horry
- Neighborhood
- Not within a Subdivision
- Project/Section
- Not within a Subdivision
- Parking Spaces
- 8
- Acres
- 1
- Amenities
- Boat Dock, Boat Ramp, Owner Allowed Golf Cart, Owner Allowed Motorcycle, Pet Restrictions, Tenant Allowed Golf Cart, Tenant Allowed Motorcycle
- Heating
- Central, Electric, Gas, Propane
- Utilities
- Cable Available, Electricity Available, Phone Available, Septic Available, Water Available
- Zoning
- SF 40
- Listing Courtesy Of
- EXP Realty LLC
Listing courtesy of Listing Agent: The Vaught Group (Cell: 843-865-2618) from Listing Office: EXP Realty LLC.
Selling Office: Realty ONE Group Dockside.
Provided courtesy of The Coastal Carolinas Association of REALTORS®. Information Deemed Reliable but Not Guaranteed. Copyright 2026 of the Coastal Carolinas Association of REALTORS® MLS. All rights reserved. Information is provided exclusively for consumers’ personal, non-commercial use, that it may not be used for any purpose other than to identify prospective properties consumers may be interested in purchasing.
Contact: Cell: 843-865-2618