256 Tall Pines Way Unit 6-28, Pawleys Island, SC 29585
- $420,000
- 3
- BD
- 3
- BA
- 1,850
- SqFt




- Sold Price
- $420,000
- List Price
- $425,000
- Status
- CLOSED
- MLS#
- 2610785
- Closing Date
- Jul 22, 2026
- Days on Market
- 87
- Property Type
- Condominium
- Bedrooms
- 3
- Full Baths
- 3
- Half Baths
- 1
- Total Square Feet
- 2,000
- Total Heated SqFt
- 1850
- Region
- 42a Pawleys Island Area-Litchfield Mainland
- Year Built
- 1985
Property Description
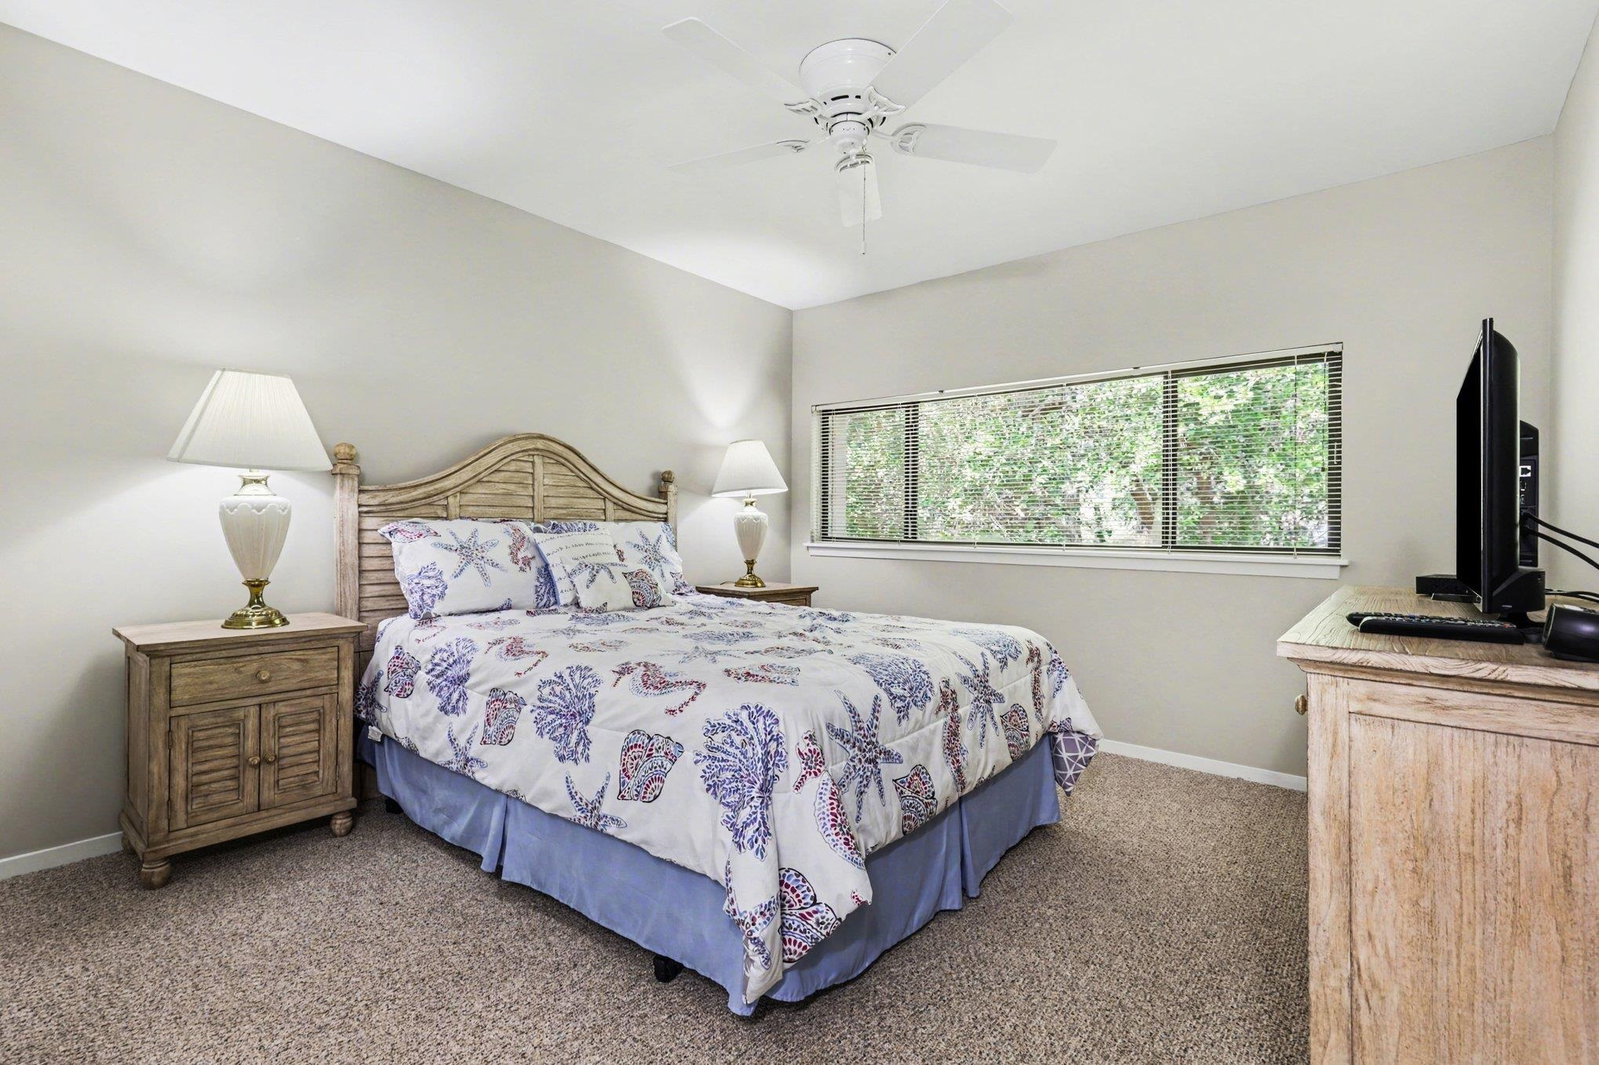
This beautifully maintained 3-bedroom, 2.5-bath townhouse features a spacious, versatile layout designed for both comfort and convenience. From the moment you enter, you’ll notice smooth ceilings throughout, no popcorn ceilings, creating a clean, modern feel. The main living area features vaulted ceilings, enhancing the open, airy atmosphere. The primary suite also offers vaulted ceilings and an updated en-suite bathroom with a walk-in tile shower. The kitchen is equipped with stainless steel appliances and ample cabinet space, making it both functional and inviting. A separate Carolina room provides flexible space, perfect for a home office, bonus room, or additional living area. Upstairs, you’ll find two generously sized guest bedrooms, offering plenty of space for family or visitors. The home also includes a full-size washer and dryer in the laundry area. Enjoy peaceful outdoor living on the expansive back patio overlooking the golf course, an ideal setting to relax with your morning coffee or unwind in the evening. Located in the gated River Club community within Tall Pines, residents enjoy private beach access to Litchfield by the Sea. Short-term rentals are allowed, offering excellent income potential. Schedule your showing today and experience all this home has to offer.
/u.realgeeks.media/jprealestateexperts/logo.png)
Additional Information
- HOA Fees (Calculated Monthly)
- 652
- HOA Fee Includes
- Association Management, Common Areas, Insurance, Maintenance Grounds, Pest Control, Pool(s), Recreation Facilities, Sewer, Security, Trash, Water
- Elementary School
- Waccamaw Elementary School
- Middle School
- Waccamaw Middle School
- High School
- Waccamaw High School
- Exterior Features
- Patio
- Exterior Finish
- HardiPlank Type
- Family Room
- VaultedCeilings
- Floor Covering
- Carpet, Tile, Wood
- Foundation
- Slab
- Interior Features
- Attic, Ceiling Fan(s), Furnished, Main Level Primary, Pull Down Attic Stairs, Permanent Attic Stairs, Separate Shower, Vaulted Ceiling(s), Bedroom on Main Level, Entrance Foyer, Loft, Stainless Steel Appliances, Solid Surface Counters
- Kitchen
- Pantry, StainlessSteelAppliances, SolidSurfaceCounters
- Levels
- Two
- Lot Description
- Near Golf Course, On Golf Course, Other
- Lot Location
- On Golf Course, In Golf Course Community
- Possession
- Closing
- Utilities Available
- Cable Available, Electricity Available, Phone Available, Sewer Available, Underground Utilities, Water Available, Trash Collection
- Zoning
- PUD
- Listing Courtesy Of
- Coastal Key Group RE Sales
- County
- Georgetown
- Neighborhood
- TALL PINES
- Project/Section
- TALL PINES
- Amenities
- Beach Rights, Clubhouse, Gated, Owner Allowed Golf Cart, Private Membership, Pet Restrictions, Pets Allowed, Security, Tenant Allowed Golf Cart, Tennis Court(s), Trash, Cable TV
- Heating
- Central, Electric
- Utilities
- Cable Available, Electricity Available, Phone Available, Sewer Available, Underground Utilities, Water Available, Trash Collection
Listing courtesy of Listing Agent: Coastal Key Group (Cell: 843-602-4008) from Listing Office: Coastal Key Group RE Sales.
Selling Office: Realty ONE Group DocksideSouth.
Provided courtesy of The Coastal Carolinas Association of REALTORS®. Information Deemed Reliable but Not Guaranteed. Copyright 2026 of the Coastal Carolinas Association of REALTORS® MLS. All rights reserved. Information is provided exclusively for consumers’ personal, non-commercial use, that it may not be used for any purpose other than to identify prospective properties consumers may be interested in purchasing.
Contact: Cell: 843-602-4008