156 Duck Blind Pl., Myrtle Beach, SC 29588
- $755,000
- 5
- BD
- 4
- BA
- 4,818
- SqFt




- Sold Price
- $755,000
- List Price
- $775,000
- Status
- CLOSED
- MLS#
- 2610907
- Closing Date
- Jun 18, 2026
- Days on Market
- 52
- Property Type
- Detached
- Bedrooms
- 5
- Full Baths
- 4
- Total Square Feet
- 7,186
- Total Heated SqFt
- 4818
- Lot Size
- 48,787
- Region
- 24a Myrtle Beach Area--South Of 501 Between West Ferry & Burcale
- Year Built
- 2008
Property Description
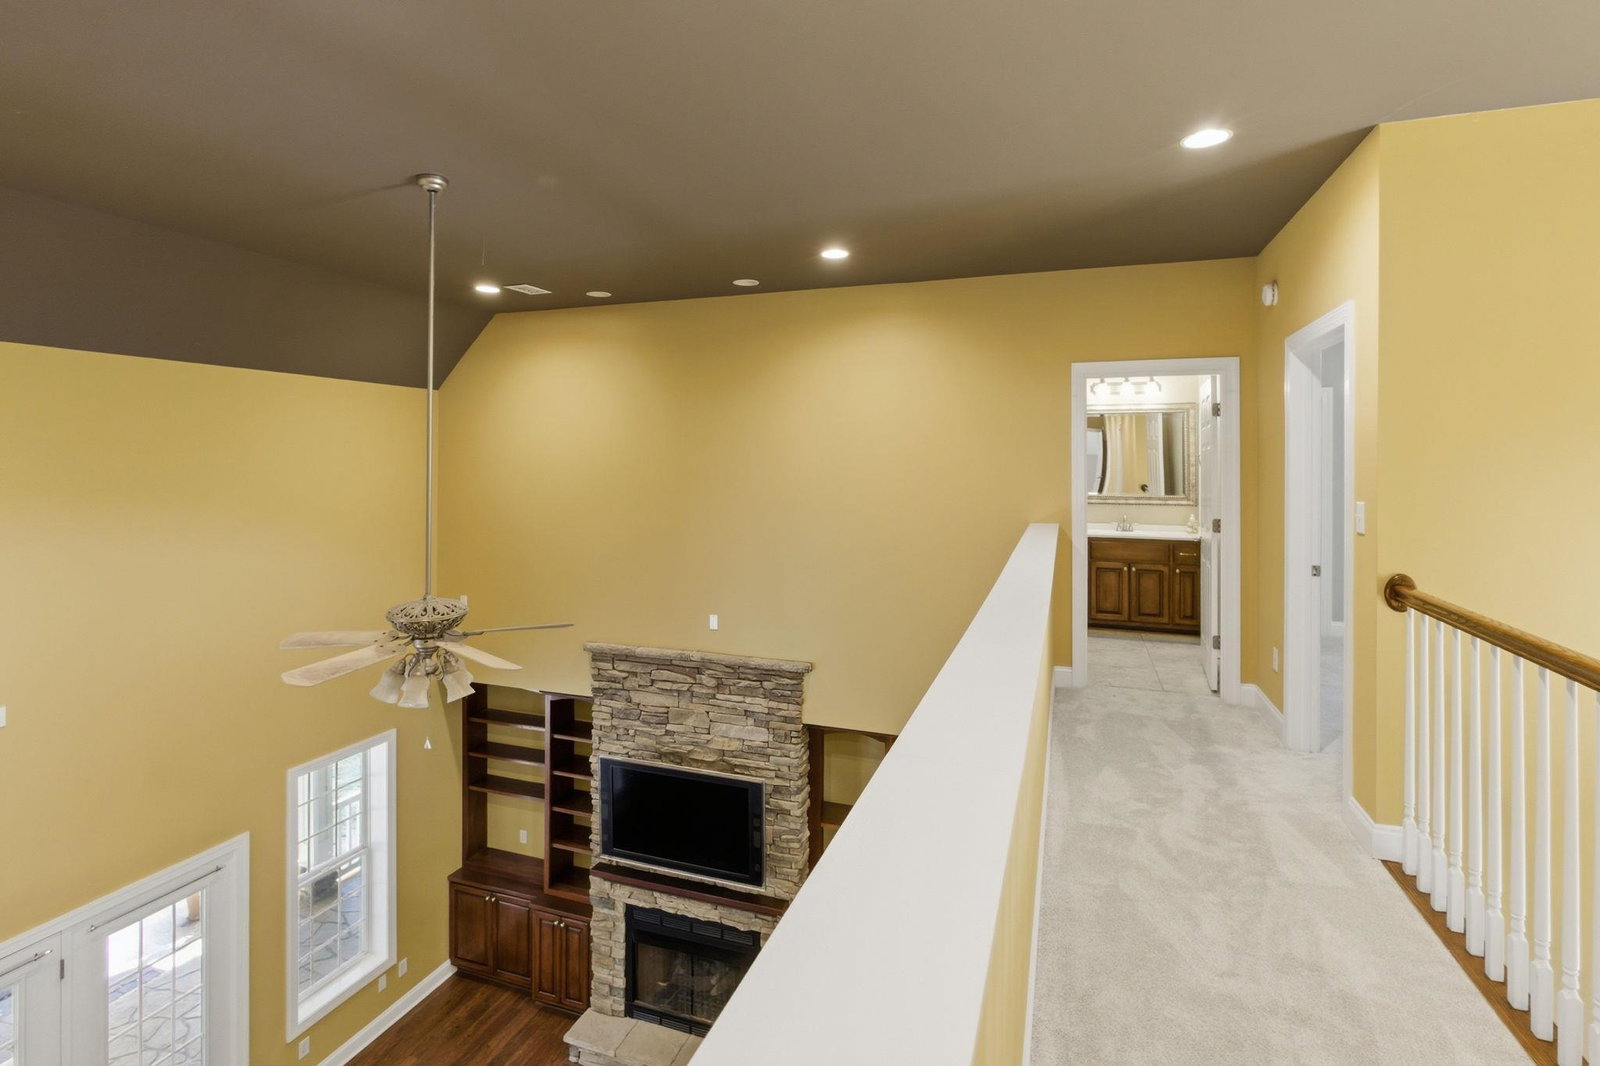
Tucked beneath a canopy of mature trees on a quiet cul-de-sac in Hunter’s Ridge Plantation, this private 1+ acre retreat offers the space, serenity, and lifestyle today’s buyers are searching for, just minutes from the heart of Myrtle Beach. If you’ve been waiting for a move-in ready home that delivers both everyday comfort and unforgettable entertaining, this is it. From the moment you arrive, the long driveway, oversized two-car garage, and classic Southern covered front porch set the tone. Inside, soaring ceilings, abundant natural light, and a flowing open floor plan create an inviting, elevated feel. The main living area centers around a stunning gas fireplace with slate stone detail and custom built-ins, while French doors lead you directly to your backyard oasis—blurring the line between indoor and outdoor living. Designed for both function and style, the kitchen is a true standout featuring a Thermador gas range, double wall ovens, custom stainless hood, granite countertops, tile backsplash, and custom cabinetry. A large island with secondary sink, breakfast bar, walk-in pantry, built-in desk, and spacious breakfast nook make this space ideal for gathering, hosting, and everyday living. A formal dining room adds a refined touch for special occasions. The first-floor primary suite offers a private retreat with tray ceilings, dual walk-in closets, and direct access to the back porch. The spa-like bathroom features a tiled walk-in shower with double shower heads, a jetted soaking tub, dual vanities, and a dedicated makeup space. A private office and additional guest bath complete the main level. Upstairs, you’ll find three generously sized bedrooms, multiple full bathrooms, a large bonus room, fresh paint, and new carpet; perfect for a growing household, guests, or flexible living space. A full walk-in attic spanning the length of the home provides rare and convenient storage. Step outside and experience what truly sets this property apart. The expansive fenced backyard is a private paradise featuring a covered outdoor living area with exposed beam ceiling, skylights, ceiling fan, wood-burning fireplace, paver patio, outdoor kitchen with gas grill, and a separate firepit—an entertainer’s dream designed for year-round enjoyment. Additional features include a spacious laundry room with utility sink, secondary refrigerator/freezer, and laundry chute, plus two HVAC systems replaced in 2018. Located in the desirable Forestbrook area, Hunter’s Ridge Plantation offers a quiet, established setting with community amenities, walking areas, and access to award-winning schools—all within 10–15 minutes of the beach, airport, shopping, and dining. This home is ideal as a primary residence or long-term investment, offering size, privacy, and value in one of Myrtle Beach’s most sought-after communities. Homes with this combination of acreage, location, and features rarely come available—don’t miss your opportunity to own a true private retreat close to everything.
/u.realgeeks.media/jprealestateexperts/logo.png)
Additional Information
- HOA Fees (Calculated Monthly)
- 70
- HOA Fee Includes
- Association Management, Common Areas, Pool(s)
- Elementary School
- Forestbrook Elementary School
- Middle School
- Forestbrook Middle School
- High School
- Socastee High School
- Dining Room
- SeparateFormalDiningRoom
- Exterior Features
- Built-in Barbecue, Barbecue, Fence, Porch
- Exterior Finish
- Vinyl Siding, Wood Frame
- Floor Covering
- Carpet, Tile, Wood
- Foundation
- Slab
- Interior Features
- Tray Ceiling(s), Dual Sinks, Fireplace, Jetted Tub, Main Level Primary, Sitting Area in Primary, Separate Shower, Walk-In Closet(s), Breakfast Bar, Bedroom on Main Level, Entrance Foyer, Kitchen Island, Stainless Steel Appliances, Solid Surface Counters
- Kitchen
- BreakfastBar, Dishwasher, KitchenIsland, Pantry, StainlessSteelAppliances, SolidSurfaceCounters
- Levels
- Two
- Living Room
- CeilingFans, Fireplace, VaultedCeilings
- Lot Description
- 1 or More Acres, Cul-De-Sac, Irregular Lot, Outside City Limits
- Lot Location
- Outside City Limits
- Possession
- Closing
- Utilities Available
- Cable Available, Electricity Available, Phone Available, Sewer Available, Water Available
- County
- Horry
- Neighborhood
- Hunters Ridge
- Project/Section
- Hunters Ridge
- Parking Spaces
- 6
- Acres
- 1.12
- Amenities
- Pet Restrictions
- Heating
- Central, Electric, Forced Air
- Utilities
- Cable Available, Electricity Available, Phone Available, Sewer Available, Water Available
- Zoning
- RES
- Listing Courtesy Of
- EXP Realty LLC
Listing courtesy of Listing Agent: Derrick Legacy Team (Cell: 843-360-0336) from Listing Office: EXP Realty LLC.
Selling Office: EXP Realty LLC.
Provided courtesy of The Coastal Carolinas Association of REALTORS®. Information Deemed Reliable but Not Guaranteed. Copyright 2026 of the Coastal Carolinas Association of REALTORS® MLS. All rights reserved. Information is provided exclusively for consumers’ personal, non-commercial use, that it may not be used for any purpose other than to identify prospective properties consumers may be interested in purchasing.
Contact: Cell: 843-360-0336