1251 Eagle Creek Dr., Myrtle Beach, SC 29588
- $338,000
- 4
- BD
- 3
- BA
- 2,154
- SqFt




- Sold Price
- $338,000
- List Price
- $338,000
- Status
- CLOSED
- MLS#
- 2611024
- Closing Date
- Jul 08, 2026
- Days on Market
- 70
- Property Type
- Detached
- Bedrooms
- 4
- Full Baths
- 3
- Half Baths
- 1
- Total Square Feet
- 2,550
- Total Heated SqFt
- 2154
- Lot Size
- 7,405
- Region
- 26b Myrtle Beach Area--North Of Bay Rd Between Wacc. River & 707
- Year Built
- 2007
Property Description
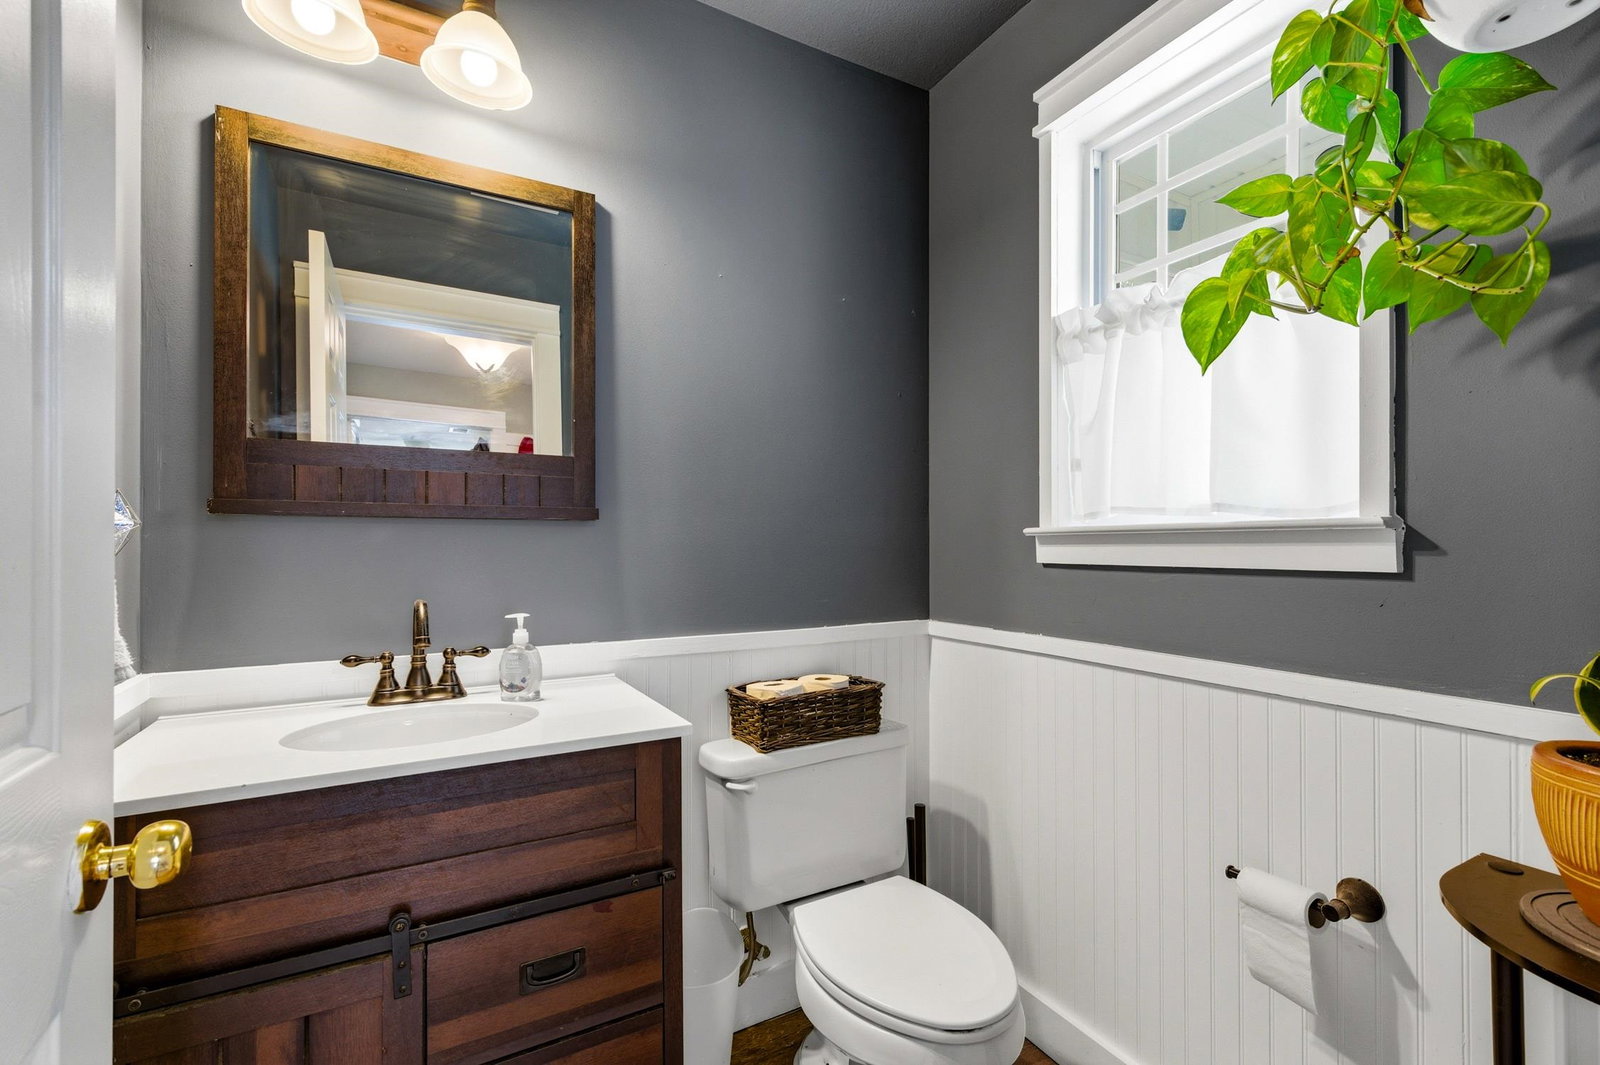
Wonderful opportunity to own a one owner home that has been well loved for almost 20 years. Situated on a corner lot, this 4 bedroom, 2.5 bath residence offers space, privacy and appeal. The fenced yard creates a perfect outdoor area, while the HOA community provides access to sought after neighborhood amenities: pickleball, tennis, basketball, playground and pool. The first floor is thoughtfully designed for both everyday living and entertaining with a functional kitchen, dedicated dining room, inviting family room, a convenient half bath and a bright sunroom. Upstairs, you will find all four bedrooms, including the primary suite, along with two full bathrooms which provide both functionality and comfort. This well loved home has room to grow and ready for you to personalize and make it your own. You will love the convenience to nearby shopping, golf, airport, medical facilities and just a short drive to the beach. Put this one on your list to see and welcome to 1251 Eagle Creek Drive.
/u.realgeeks.media/jprealestateexperts/logo.png)
Additional Information
- HOA Fees (Calculated Monthly)
- 101
- HOA Fee Includes
- Association Management, Common Areas, Pool(s), Recycling, Recreation Facilities, Trash
- Elementary School
- Burgess Elementary School
- Middle School
- Saint James Middle School
- High School
- Saint James High School
- Dining Room
- SeparateFormalDiningRoom
- Exterior Features
- Fence, Patio
- Exterior Finish
- Vinyl Siding
- Family Room
- CeilingFans
- Floor Covering
- Luxury Vinyl, Luxury Vinyl Plank, Vinyl
- Foundation
- Slab
- Interior Features
- Ceiling Fan(s), Garden Tub/Roman Tub, Separate Shower, Walk-In Closet(s), Breakfast Bar, Breakfast Area, Stainless Steel Appliances
- Kitchen
- BreakfastBar, BreakfastArea, CeilingFans, Dishwasher, Pantry, StainlessSteelAppliances
- Levels
- Two
- Lot Description
- Corner Lot, Outside City Limits, Rectangular, Rectangular Lot
- Lot Location
- Outside City Limits
- Possession
- Closing
- Utilities Available
- Cable Available, Electricity Available, Phone Available, Sewer Available, Water Available
- County
- Horry
- Neighborhood
- Cameron Village
- Project/Section
- Cameron Village
- Style
- Traditional
- Parking Spaces
- 4
- Acres
- 0.17
- Amenities
- Clubhouse, Owner Allowed Golf Cart, Owner Allowed Motorcycle, Pet Restrictions, Tenant Allowed Golf Cart, Tennis Court(s), Tenant Allowed Motorcycle
- Heating
- Central, Electric
- Utilities
- Cable Available, Electricity Available, Phone Available, Sewer Available, Water Available
- Zoning
- Res
- Listing Courtesy Of
- Realty ONE Group Dockside
Listing courtesy of Listing Agent: Jenn Deer () from Listing Office: Realty ONE Group Dockside.
Selling Office: Sansbury Butler Properties.
Provided courtesy of The Coastal Carolinas Association of REALTORS®. Information Deemed Reliable but Not Guaranteed. Copyright 2026 of the Coastal Carolinas Association of REALTORS® MLS. All rights reserved. Information is provided exclusively for consumers’ personal, non-commercial use, that it may not be used for any purpose other than to identify prospective properties consumers may be interested in purchasing.
Contact: