473 Noah Ave., Myrtle Beach, SC 29579
- $554,000
- 3
- BD
- 3
- BA
- 2,430
- SqFt




- Sold Price
- $554,000
- List Price
- $565,000
- Status
- CLOSED
- MLS#
- 2611036
- Closing Date
- Jul 22, 2026
- Days on Market
- 84
- Property Type
- Detached
- Bedrooms
- 3
- Full Baths
- 3
- Total Square Feet
- 2,900
- Total Heated SqFt
- 2430
- Lot Size
- 10,018
- Region
- 10b Myrtle Beach Area--Carolina Forest
- Year Built
- 2022
Property Description
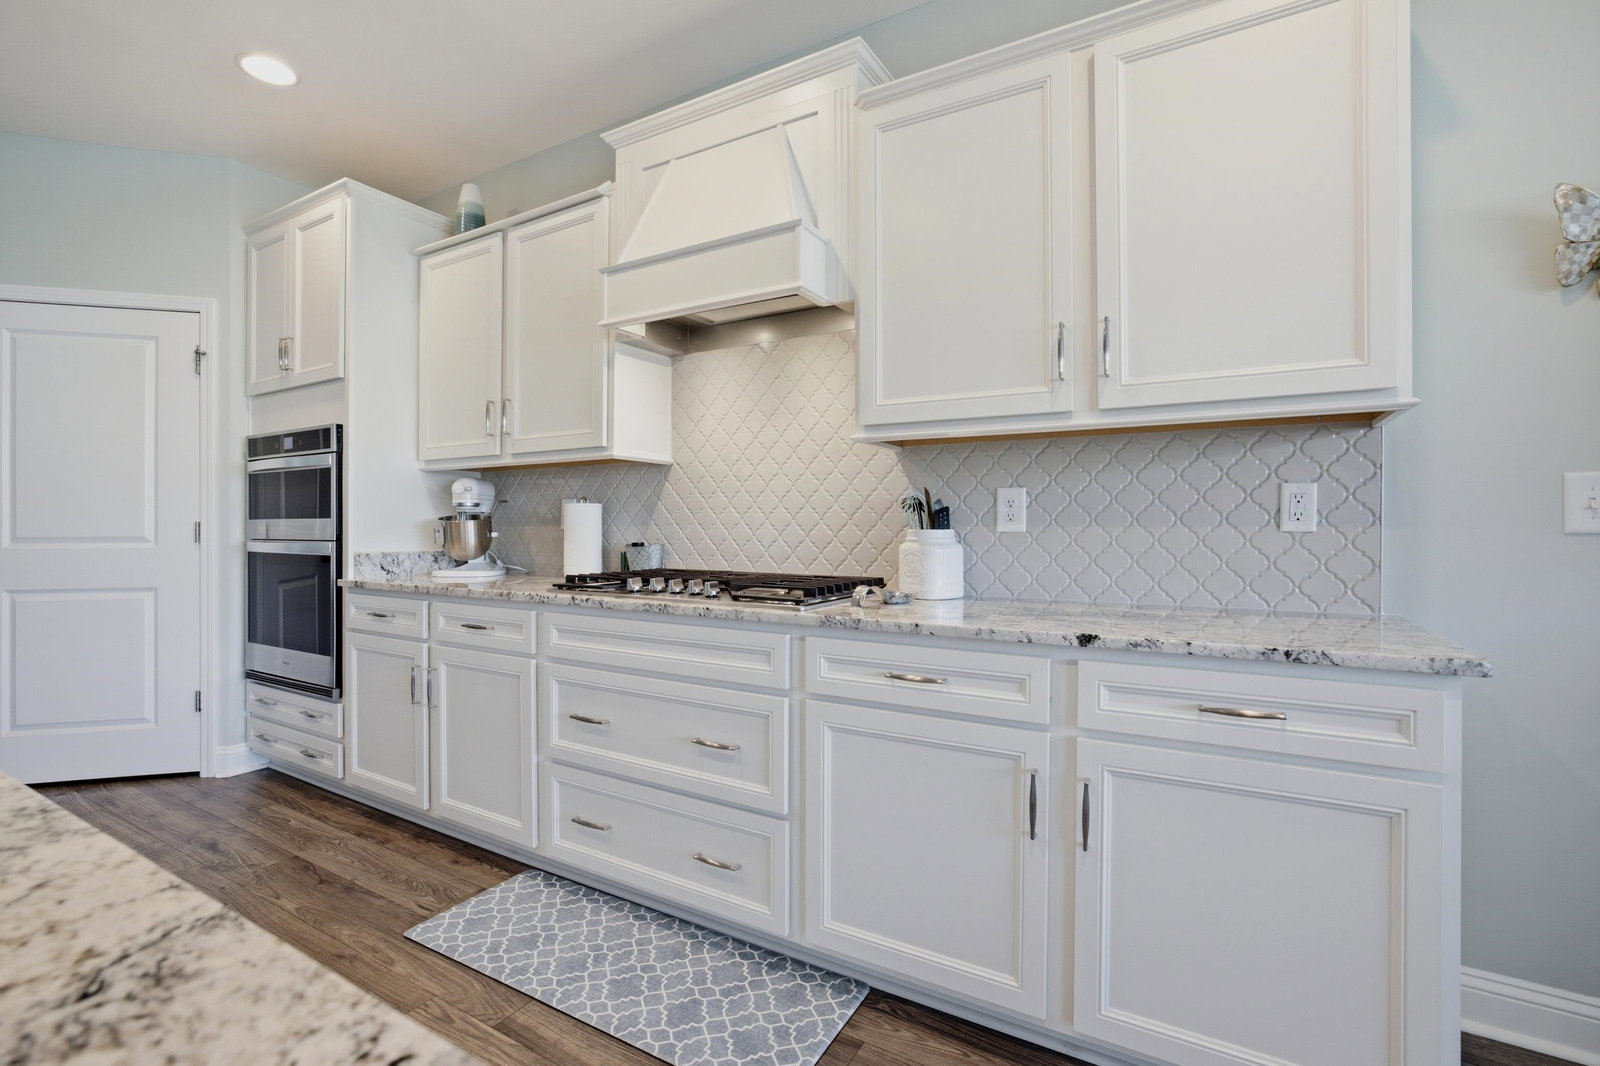
Located in the heart of Carolina Forest, one of Myrtle Beach's most convenient areas, this home offers easy access to shopping, dining, and top-rated schools. Set within Berkshire Forest, a community known for its extensive amenities, including two pools, a clubhouse with fitness center, lazy river, splash park, playgrounds, dog park, pickleball and tennis courts, bocce ball, basketball, and a scenic lake with a dock for fishing and kayaking. Inside, the layout is open, spacious, and thoughtfully designed with a split-bedroom floor plan that offers both comfort and privacy. Large windows throughout bring in abundant natural light, creating a bright and inviting feel across the main living areas. These are the features that made the Dunwoody model so popular, and why it continues to be sought after now that it is no longer being built. The gourmet kitchen is well-equipped with a gas cooktop, wall oven, and ample space for cooking and gathering. Just off the living area, a large screened-in porch overlooks a peaceful pond and spacious backyard, providing a relaxing setting for everyday living or entertaining. The backyard also offers beautiful sunset views, adding the perfect backdrop to unwind at the end of the day. A 2.5 car garage adds flexibility for storage, hobbies, or additional parking. With its combination of functional design, natural light, and access to resort-style amenities, this home offers a lifestyle that blends comfort, convenience, and outdoor enjoyment.
/u.realgeeks.media/jprealestateexperts/logo.png)
Additional Information
- HOA Fees (Calculated Monthly)
- 117
- Elementary School
- River Oaks Elementary
- Middle School
- Ocean Bay Middle School
- High School
- Carolina Forest High School
- Dining Room
- KitchenDiningCombo
- Exterior Features
- Sprinkler/Irrigation, Porch, Patio
- Exterior Finish
- Brick Veneer, Vinyl Siding
- Floor Covering
- Carpet, Luxury Vinyl, Luxury Vinyl Plank, Tile
- Foundation
- Slab
- Interior Features
- Tray Ceiling(s), Ceiling Fan(s), Dual Sinks, Main Level Primary, Split Bedrooms, Separate Shower, Walk-In Closet(s), Window Treatments, Breakfast Bar, Bedroom on Main Level, Entrance Foyer, Kitchen Island, Stainless Steel Appliances, Solid Surface Counters
- Kitchen
- BreakfastBar, Dishwasher, KitchenExhaustFan, KitchenIsland, Pantry, StainlessSteelAppliances, SolidSurfaceCounters
- Levels
- One
- Living Room
- CeilingFans
- Lot Description
- Irregular Lot
- Possession
- Closing
- Utilities Available
- Cable Available, Electricity Available, Natural Gas Available, Phone Available, Sewer Available, Underground Utilities, Water Available
- County
- Horry
- Neighborhood
- Berkshire Forest-Carolina Forest
- Project/Section
- Berkshire Forest-Carolina Forest
- Style
- Ranch
- Parking Spaces
- 6
- Acres
- 0.23
- Amenities
- Clubhouse, Gated, Owner Allowed Golf Cart, Owner Allowed Motorcycle, Pet Restrictions, Tenant Allowed Golf Cart, Tennis Court(s), Tenant Allowed Motorcycle
- Heating
- Central
- Utilities
- Cable Available, Electricity Available, Natural Gas Available, Phone Available, Sewer Available, Underground Utilities, Water Available
- Zoning
- RES
- Listing Courtesy Of
- RE/MAX Southern Shores
Listing courtesy of Listing Agent: Nick Paolozzi (Cell: 845-249-1775) from Listing Office: RE/MAX Southern Shores.
Selling Office: Weichert Realtors Southern Coast.
Provided courtesy of The Coastal Carolinas Association of REALTORS®. Information Deemed Reliable but Not Guaranteed. Copyright 2026 of the Coastal Carolinas Association of REALTORS® MLS. All rights reserved. Information is provided exclusively for consumers’ personal, non-commercial use, that it may not be used for any purpose other than to identify prospective properties consumers may be interested in purchasing.
Contact: Cell: 845-249-1775