195 Sutter Dr., Surfside Beach, SC 29575
- $425,000
- 4
- BD
- 2
- BA
- 2,235
- SqFt








- Sold Price
- $425,000
- List Price
- $445,999
- Status
- CLOSED
- MLS#
- 2611076
- Closing Date
- Jul 16, 2026
- Days on Market
- 78
- Property Type
- Detached
- Bedrooms
- 4
- Full Baths
- 2
- Total Square Feet
- 2,341
- Total Heated SqFt
- 2235
- Lot Size
- 9,147
- Region
- 28a Surfside Area--Surfside Triangle 544 To Glenns Bay
- Year Built
- 2008
Property Description
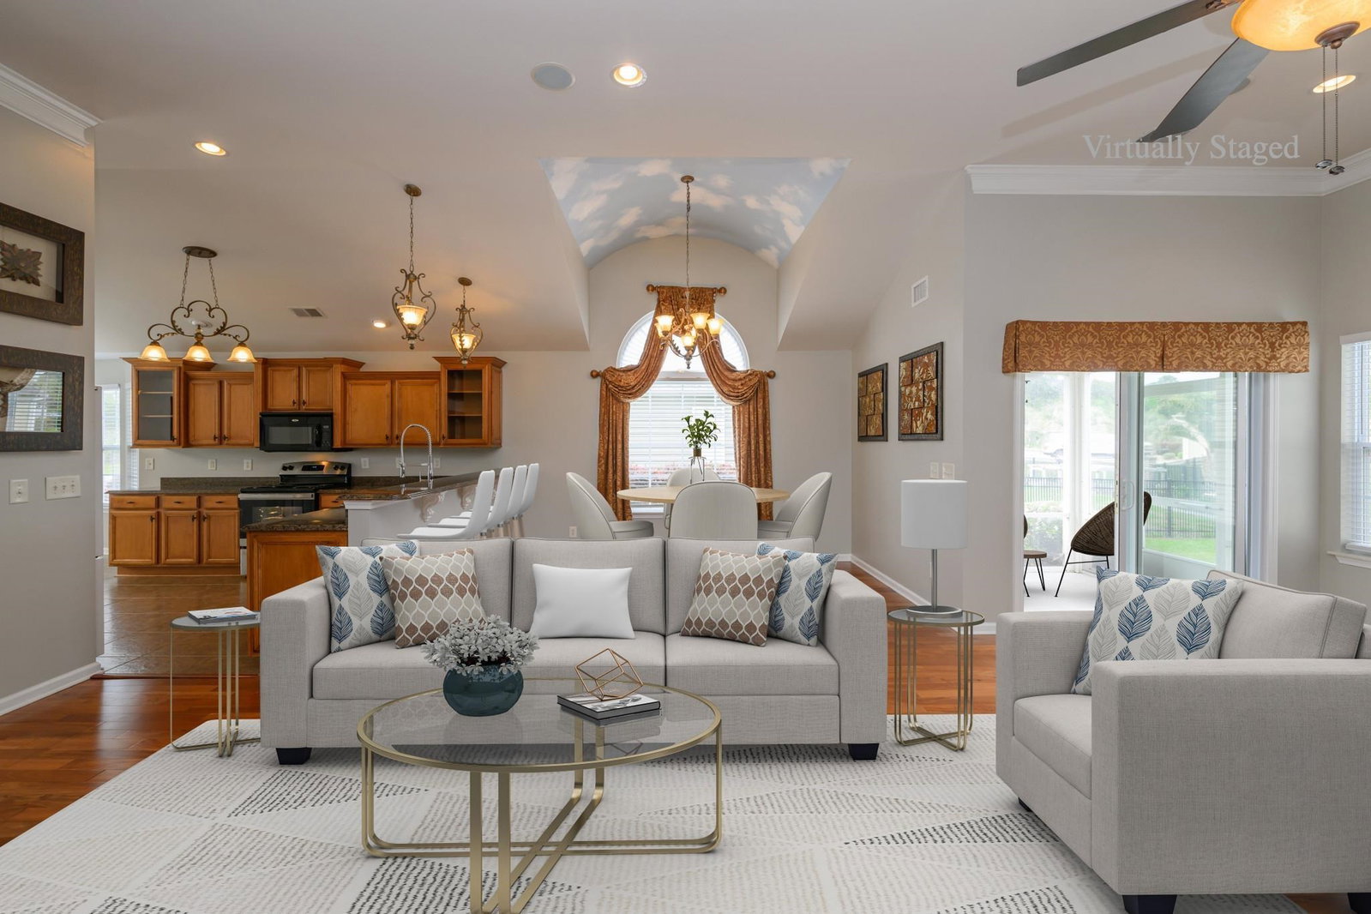
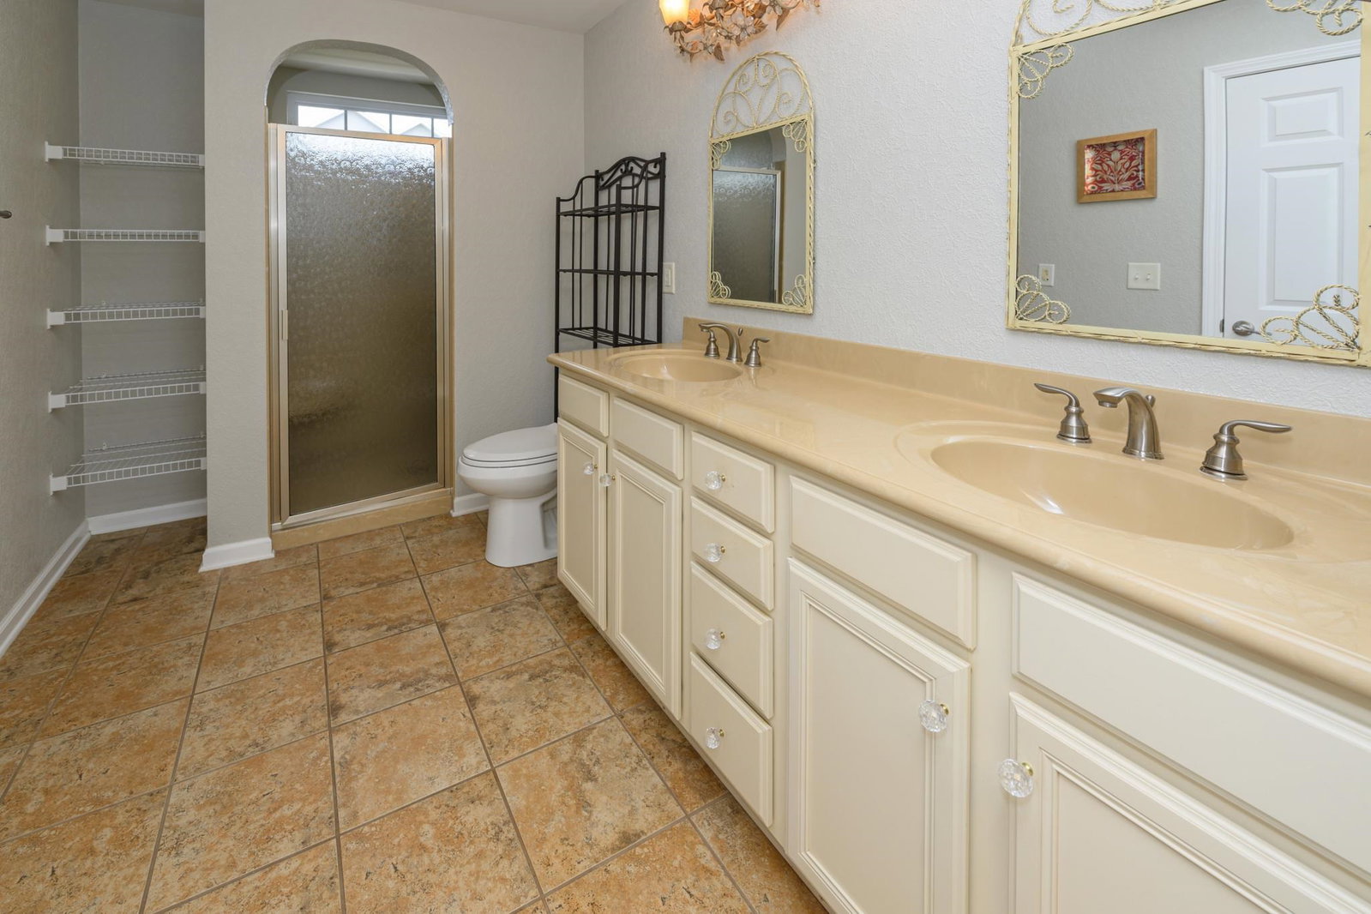
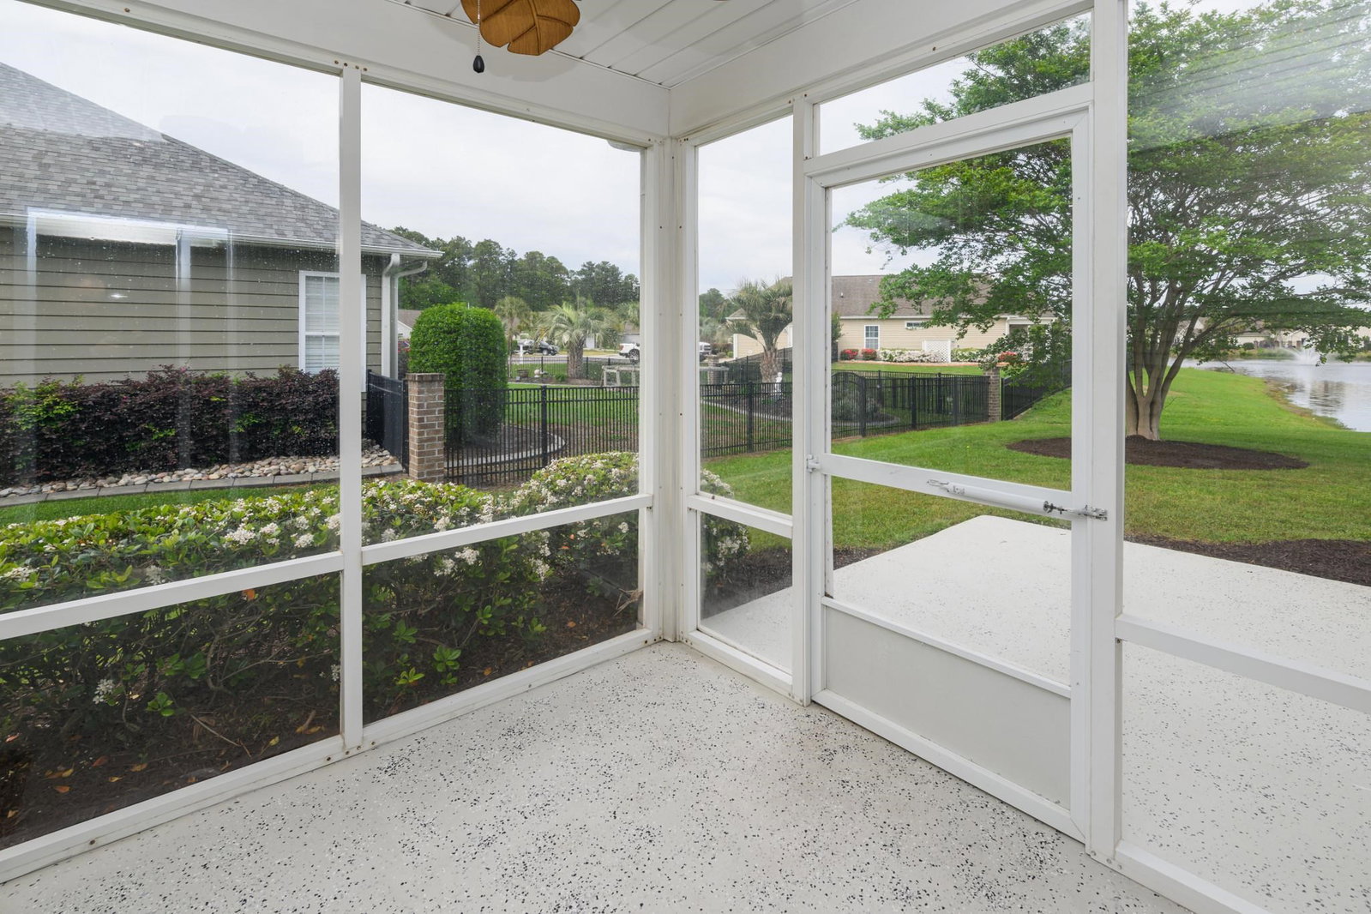
Welcome to this stunning lakefront home located in the exclusive Surfside Beach Club, a premier gated community less than two miles from Surfside Beach. This property combines elegance, comfort, and convenience—ideal for enjoying coastal living. Step inside to find vaulted ceilings and elegant archways that create an open, airy atmosphere throughout the living and dining areas. The home features award-winning design, recognized in the 2008 "Parade of Homes," and includes upgraded finishes such as Level-4 hardwood and tile flooring, granite countertops with a waterfall edge, and custom paint. The spacious kitchen offers abundant cabinetry, perfect for both everyday cooking and entertaining. Additional highlights include a tray ceiling in the foyer, crown molding, upgraded lighting, and high-end bath fixtures with 34" vanities, and satin nickel finishes. This home is equipped with surround sound, whole-house audio, a security system, and a 4-zone lawn irrigation system. The exterior showcases unique architectural touches, including a metal roof entry and barrel roof over the dining room window. Living in Surfside Beach Club means access to top-tier amenities like a clubhouse with community pool within a secure gated setting, all just minutes from the sandy shores of Surfside Beach. Move in ready for your coastal lifestyle. This home will not last long!!!
/u.realgeeks.media/jprealestateexperts/logo.png)
Additional Information
- HOA Fees (Calculated Monthly)
- 110
- HOA Fee Includes
- Association Management, Common Areas, Legal/Accounting, Pool(s), Recreation Facilities, Security, Trash
- Elementary School
- Seaside Elementary School
- Middle School
- Saint James Middle School
- High School
- Saint James High School
- Exterior Features
- Porch
- Exterior Finish
- Masonry, Vinyl Siding, Wood Frame
- Floor Covering
- Carpet, Tile, Wood
- Foundation
- Slab
- Interior Features
- Ceiling Fan(s), Dual Sinks, Handicap Access, Separate Shower, Vaulted Ceiling(s), Walk-In Closet(s), Window Treatments, Stainless Steel Appliances, Solid Surface Counters
- Kitchen
- Dishwasher, StainlessSteelAppliances, SolidSurfaceCounters
- Levels
- One
- Living Room
- CeilingFans
- Lot Description
- Lake Front, Outside City Limits, Pond on Lot, Rectangular, Rectangular Lot
- Lot Location
- Lake, Outside City Limits, East of Bus 17
- Possession
- Closing
- Utilities Available
- Cable Available, Electricity Available, Phone Available, Sewer Available, Underground Utilities, Water Available
- County
- Horry
- Neighborhood
- Surfside Beach Club - The Landing
- Project/Section
- Surfside Beach Club - The Landing
- Style
- Ranch
- Parking Spaces
- 4
- Acres
- 0.21
- Amenities
- Clubhouse, Gated, Owner Allowed Golf Cart, Owner Allowed Motorcycle, Pet Restrictions, Security
- Heating
- Central, Electric
- Utilities
- Cable Available, Electricity Available, Phone Available, Sewer Available, Underground Utilities, Water Available
- Zoning
- RES
- Listing Courtesy Of
- Surfside Realty Co Inc
Listing courtesy of Listing Agent: Miles Servant () from Listing Office: Surfside Realty Co Inc.
Selling Office: Leonard Call - Kingston.
Provided courtesy of The Coastal Carolinas Association of REALTORS®. Information Deemed Reliable but Not Guaranteed. Copyright 2026 of the Coastal Carolinas Association of REALTORS® MLS. All rights reserved. Information is provided exclusively for consumers’ personal, non-commercial use, that it may not be used for any purpose other than to identify prospective properties consumers may be interested in purchasing.
Contact: