2075 Summer Rose Ln., Myrtle Beach, SC 29579
- $965,000
- 6
- BD
- 4
- BA
- 4,213
- SqFt




- Sold Price
- $965,000
- List Price
- $995,000
- Status
- CLOSED
- MLS#
- 2611084
- Closing Date
- Jun 16, 2026
- Days on Market
- 48
- Property Type
- Detached
- Bedrooms
- 6
- Full Baths
- 4
- Total Square Feet
- 5,776
- Total Heated SqFt
- 4213
- Lot Size
- 11,325
- Region
- 10b Myrtle Beach Area--Carolina Forest
- Year Built
- 2024
Property Description
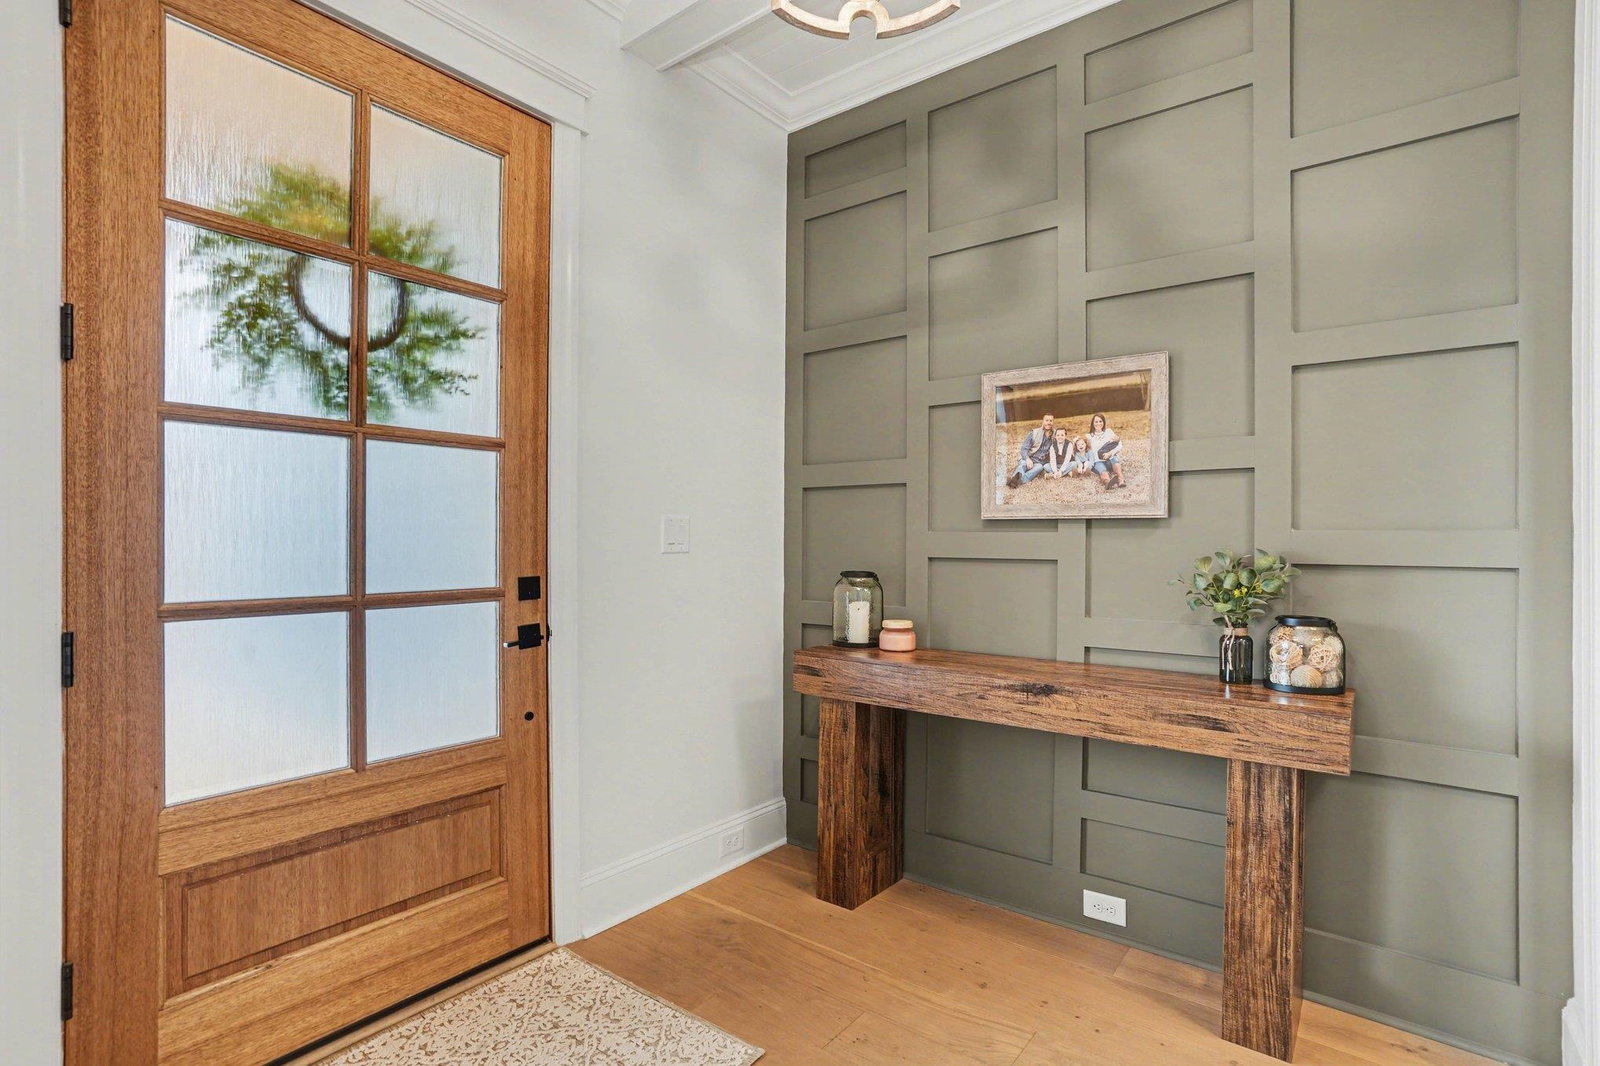
Welcome to Coastal charm meets modern design in this stunning home in the very popular gated community of Waterbridge.. From the moment you arrive, you’ll appreciate the inviting curb appeal and well-kept surroundings that set the tone for what’s inside. Step inside and you’ll immediately notice the attention to detail and craftsmanship throughout. From the warm wood accents to the clean, coastal finishes, every space has been thoughtfully designed to create a light, airy, and inviting atmosphere. The living room showcases a bright, open design with exposed wood ceiling beams, a modern linear fireplace, and built-in shelving on both sides. Clean white finishes give the space a modern yet comfortable feel, while natural light flows in through the rear doors. A stylish wet bar area includes custom cabinetry, a built-in wine rack, beverage fridge, and sink, all accented by under-cabinet lighting and a textured backsplash. The kitchen is a standout feature with a large center island, quartz countertops, and seating for multiple barstools. High-end stainless steel appliances include a gas range with a custom hood, double wall ovens, and a French door refrigerator. Custom cabinetry extends to the ceiling, and pendant lighting adds warmth and character. Adjacent to the kitchen is a dining area filled with natural light from multiple windows, creating an inviting space for everyday meals or entertaining. A spacious walk-in pantry offers extensive shelving and storage, providing ample room for small appliances, food storage, and organization. The open-concept layout ties the kitchen and living areas together seamlessly. The primary bedroom offers a bright and relaxing retreat with soft coastal tones and abundant natural light from multiple windows. A tray ceiling with detailed coffered trim adds architectural interest, complemented by a modern ceiling fan. Warm wood flooring runs throughout, and the spacious layout easily accommodates a full bedroom set while maintaining an open, airy feel. The suite connects to a large walk-in closet featuring custom built-in shelving, shoe storage, and multiple hanging sections for organized, functional space. The primary bathroom is thoughtfully designed with a long double sink vanity, quartz countertops, paired with dark cabinetry and modern fixtures. Oversized round mirrors and updated lighting create a clean, contemporary look. A large walk-in tiled shower with glass enclosure and dual shower heads provides a spa-like experience, while the overall layout offers both space and functionality with a seamless connection back to the closet. Beyond the main living areas, this home offers exceptional flexibility with multiple functional spaces designed for everyday living and convenience. On the main level, you’ll find a dedicated mudroom and laundry room, perfectly positioned off the garage for easy drop zones and organization. There is also a private study/office, ideal for working from home or a quiet retreat. Upstairs, the home continues to impress with a second laundry room, adding convenience for guests or family living on the upper level. A spacious bonus/family room provides the perfect space for a media room, playroom, or additional living area. The layout includes five additional bedrooms, offering plenty of space for family, guests, or flexible use such as a home gym or hobby room. A spacious, fully fenced backyard offers plenty of room to play and entertain, complete with a patio area, and a screened porch featuring a cozy fireplace which is perfect for year-round enjoyment. Located in Waterbridge, enjoy resort-style amenities including one of the largest residential pools in SC, a clubhouse, fitness center, tennis, pickleball, boat storage, kayak launch, and scenic walking trails. The location is wonderful as you’re just minutes from shopping, dining, golf, and the beautiful beaches of the Grand Strand. Buyer is responsible for verification.
/u.realgeeks.media/jprealestateexperts/logo.png)
Additional Information
- HOA Fees (Calculated Monthly)
- 150
- HOA Fee Includes
- Association Management, Common Areas, Legal/Accounting, Recreation Facilities, Security
- Elementary School
- Ten Oaks Elementary School
- Middle School
- Ten Oaks Middle
- High School
- Carolina Forest High School
- Exterior Features
- Sprinkler/Irrigation, Porch, Patio
- Exterior Finish
- HardiPlank Type
- Family Room
- BeamedCeilings, WetBar, CeilingFans, Fireplace
- Floor Covering
- Tile, Wood
- Foundation
- Slab
- Interior Features
- Tray Ceiling(s), Ceiling Fan(s), Dual Sinks, Main Level Primary, Separate Shower, Vanity, Walk-In Closet(s), Breakfast Bar, Entrance Foyer, Kitchen Island, Loft, Stainless Steel Appliances, Solid Surface Counters
- Kitchen
- BreakfastBar, Dishwasher, KitchenExhaustFan, KitchenIsland, Pantry, StainlessSteelAppliances, SolidSurfaceCounters
- Levels
- Two
- Lot Description
- Outside City Limits, Rectangular, Rectangular Lot
- Lot Location
- Outside City Limits
- Possession
- Closing
- Utilities Available
- Cable Available, Electricity Available, Phone Available, Sewer Available, Underground Utilities, Water Available
- County
- Horry
- Neighborhood
- Waterbridge
- Project/Section
- Waterbridge
- Parking Spaces
- 6
- Acres
- 0.26
- Amenities
- Clubhouse, Gated, Owner Allowed Golf Cart, Pet Restrictions, Security, Tennis Court(s), Tenant Allowed Motorcycle
- Heating
- Central, Electric
- Utilities
- Cable Available, Electricity Available, Phone Available, Sewer Available, Underground Utilities, Water Available
- Zoning
- Res
- Listing Courtesy Of
- INNOVATE Real Estate
Listing courtesy of Listing Agent: Kenneth ''Rhett'' Haselden () from Listing Office: INNOVATE Real Estate.
Selling Office: Palmetto Coastal Homes.
Provided courtesy of The Coastal Carolinas Association of REALTORS®. Information Deemed Reliable but Not Guaranteed. Copyright 2026 of the Coastal Carolinas Association of REALTORS® MLS. All rights reserved. Information is provided exclusively for consumers’ personal, non-commercial use, that it may not be used for any purpose other than to identify prospective properties consumers may be interested in purchasing.
Contact: