1801 Rotunda Ct., Myrtle Beach, SC 29588
- $432,500
- 3
- BD
- 2
- BA
- 1,705
- SqFt






- Sold Price
- $432,500
- List Price
- $432,500
- Status
- CLOSED
- MLS#
- 2611580
- Closing Date
- Jun 09, 2026
- Days on Market
- 35
- Property Type
- Detached
- Bedrooms
- 3
- Full Baths
- 2
- Total Square Feet
- 2,439
- Total Heated SqFt
- 1705
- Lot Size
- 14,810
- Region
- 26b Myrtle Beach Area--North Of Bay Rd Between Wacc. River & 707
- Year Built
- 2012
Property Description
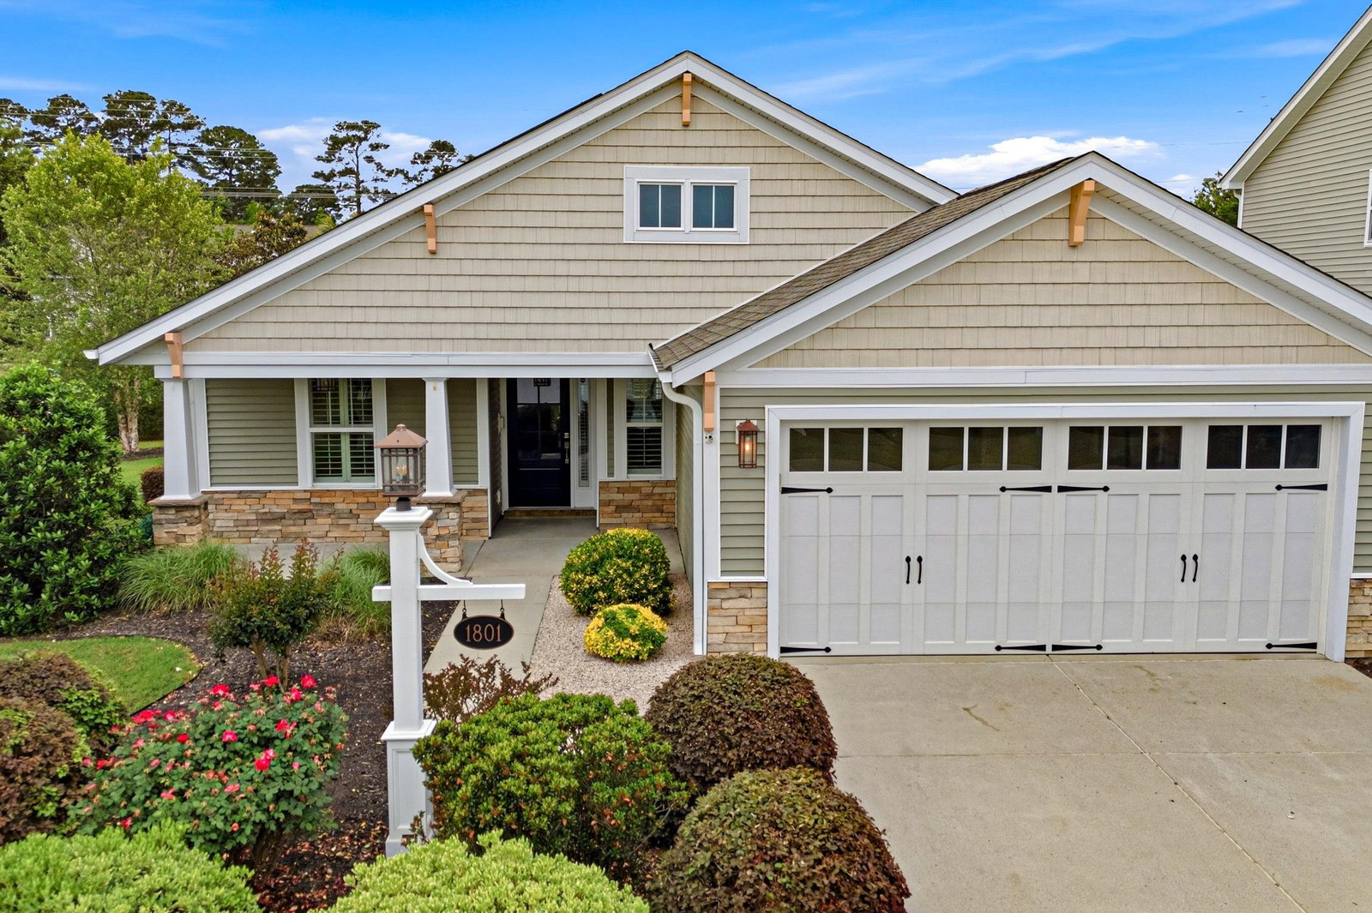
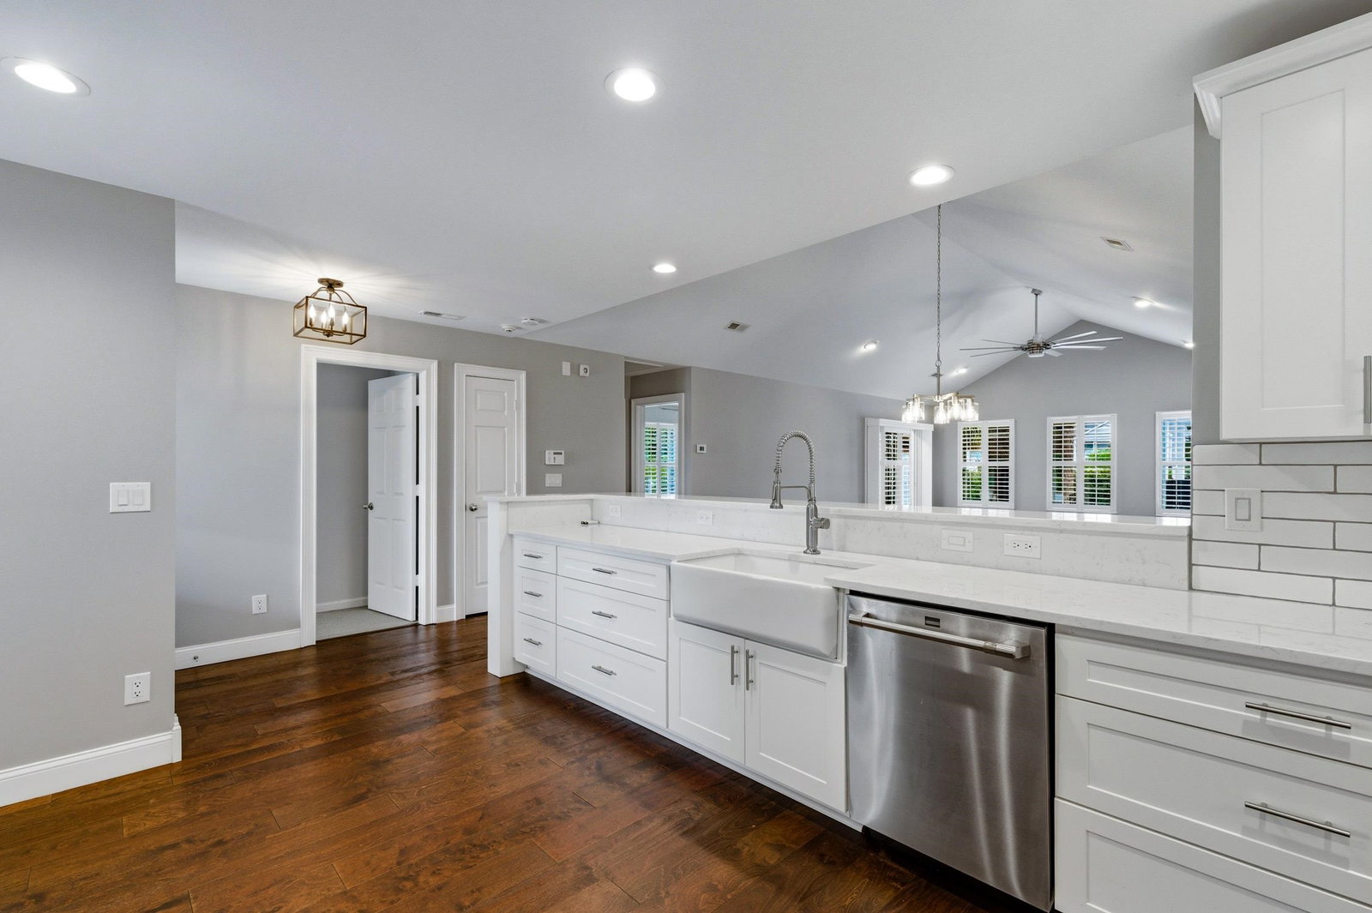
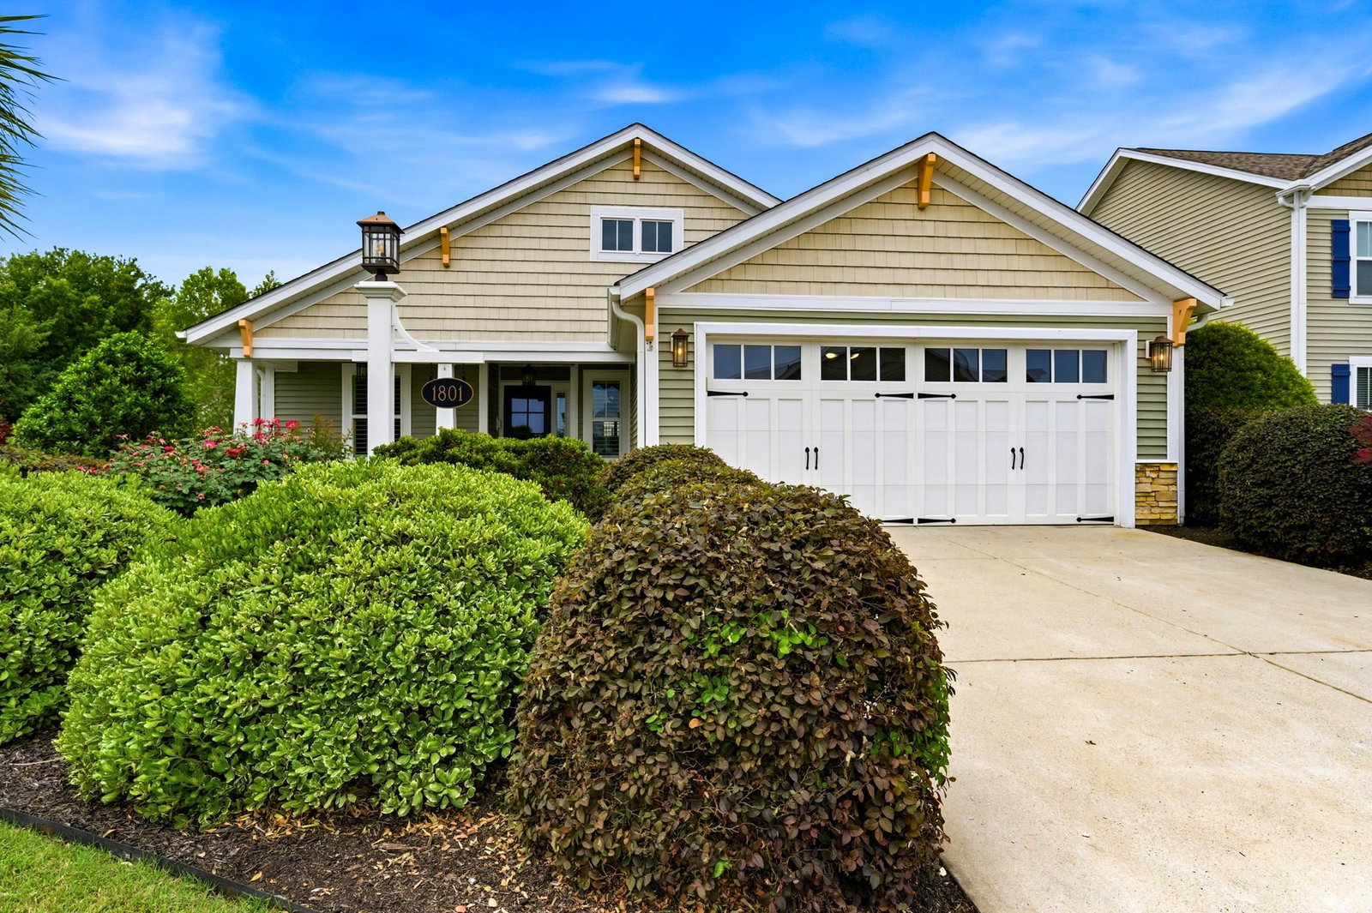
Welcome to this beautifully upgraded 3-bedroom, 2-bathroom ranch-style home located in the Cameron Village community. Featuring an open-concept floor plan, this home offers the perfect blend of comfort, functionality, and high-end finishes throughout. The chef’s kitchen is a true centerpiece, showcasing quartz countertops, upgraded cabinetry with roll-out shelving, and a full suite of stainless steel appliances including a gas cooktop with hood, double wall ovens, microwave, dishwasher, and refrigerator. Adjacent living and dining areas feature premium LVP flooring and soaring vaulted ceilings, creating a bright and spacious feel for both everyday living and entertaining. The primary suite is complete with a tray ceiling, beautiful bay window, two walk-in closets, and a luxurious en suite bath featuring a custom tile shower and quartz countertops. Additional highlights include ceramic tile flooring in the foyer, kitchen, laundry, bathrooms, and sunroom, along with a well-appointed laundry/mudroom with built-in cabinetry and storage. Enjoy year-round outdoor living in the stunning backyard, which features a 20’x22’ covered porch with a stone outdoor fireplace, ceiling fan, a fenced-in in-ground pool, and professionally designed landscaping with an irrigation system. The home is also equipped with fully installed solar panels for energy efficiency, a security system, and a whole-home music/intercom system. The two-car garage offers epoxy flooring and ample overhead storage space. With thoughtful upgrades throughout and exceptional attention to detail, this is truly a home you must see to fully appreciate
/u.realgeeks.media/jprealestateexperts/logo.png)
Additional Information
- HOA Fees (Calculated Monthly)
- 102
- HOA Fee Includes
- Common Areas, Pool(s), Recycling, Recreation Facilities, Trash
- Elementary School
- Burgess Elementary School
- Middle School
- Saint James Middle School
- High School
- Saint James High School
- Dining Room
- CeilingFans, VaultedCeilings
- Exterior Features
- Fence, Sprinkler/Irrigation, Pool, Porch, Patio
- Pool
- Yes
- Exterior Finish
- Masonry, Vinyl Siding
- Family Room
- Fireplace, VaultedCeilings
- Floor Covering
- Carpet, Tile, Vinyl
- Foundation
- Slab
- Interior Features
- Tray Ceiling(s), Ceiling Fan(s), Dual Sinks, Fireplace, Intercom, Main Level Primary, Separate Shower, Vanity, Walk-In Closet(s), Window Treatments, Breakfast Bar, Breakfast Area, Stainless Steel Appliances, Solid Surface Counters
- Kitchen
- BreakfastBar, BreakfastArea, Dishwasher, KitchenExhaustFan, StainlessSteelAppliances, SolidSurfaceCounters
- Levels
- One
- Living Room
- CeilingFans, Fireplace, VaultedCeilings
- Possession
- Closing
- Utilities Available
- Cable Available, Electricity Available, Phone Available, Sewer Available, Underground Utilities, Water Available
- County
- Horry
- Neighborhood
- Cameron Village
- Project/Section
- Cameron Village
- Style
- Ranch
- Parking Spaces
- 6
- Acres
- 0.34
- Amenities
- Clubhouse, Owner Allowed Motorcycle, Tennis Court(s), Tenant Allowed Motorcycle
- Heating
- Central, Electric
- Utilities
- Cable Available, Electricity Available, Phone Available, Sewer Available, Underground Utilities, Water Available
- Zoning
- Res
- Listing Courtesy Of
- Palmetto Properties SC
Listing courtesy of Listing Agent: Robert Hayner () from Listing Office: Palmetto Properties SC.
Selling Office: CENTURY 21 Boling & Associates.
Provided courtesy of The Coastal Carolinas Association of REALTORS®. Information Deemed Reliable but Not Guaranteed. Copyright 2026 of the Coastal Carolinas Association of REALTORS® MLS. All rights reserved. Information is provided exclusively for consumers’ personal, non-commercial use, that it may not be used for any purpose other than to identify prospective properties consumers may be interested in purchasing.
Contact: