2429 Campton Loop, Conway, SC 29527
- $330,000
- 4
- BD
- 3
- BA
- 1,982
- SqFt






- Sold Price
- $330,000
- List Price
- $334,000
- Status
- CLOSED
- MLS#
- 2611672
- Closing Date
- Jul 29, 2026
- Days on Market
- 85
- Property Type
- Detached
- Bedrooms
- 4
- Full Baths
- 3
- Half Baths
- 1
- Total Square Feet
- 2,404
- Total Heated SqFt
- 1982
- Lot Size
- 6,098
- Region
- 21d Conway Central Between 501& 9th Ave / South Of 501
- Year Built
- 2024
Property Description
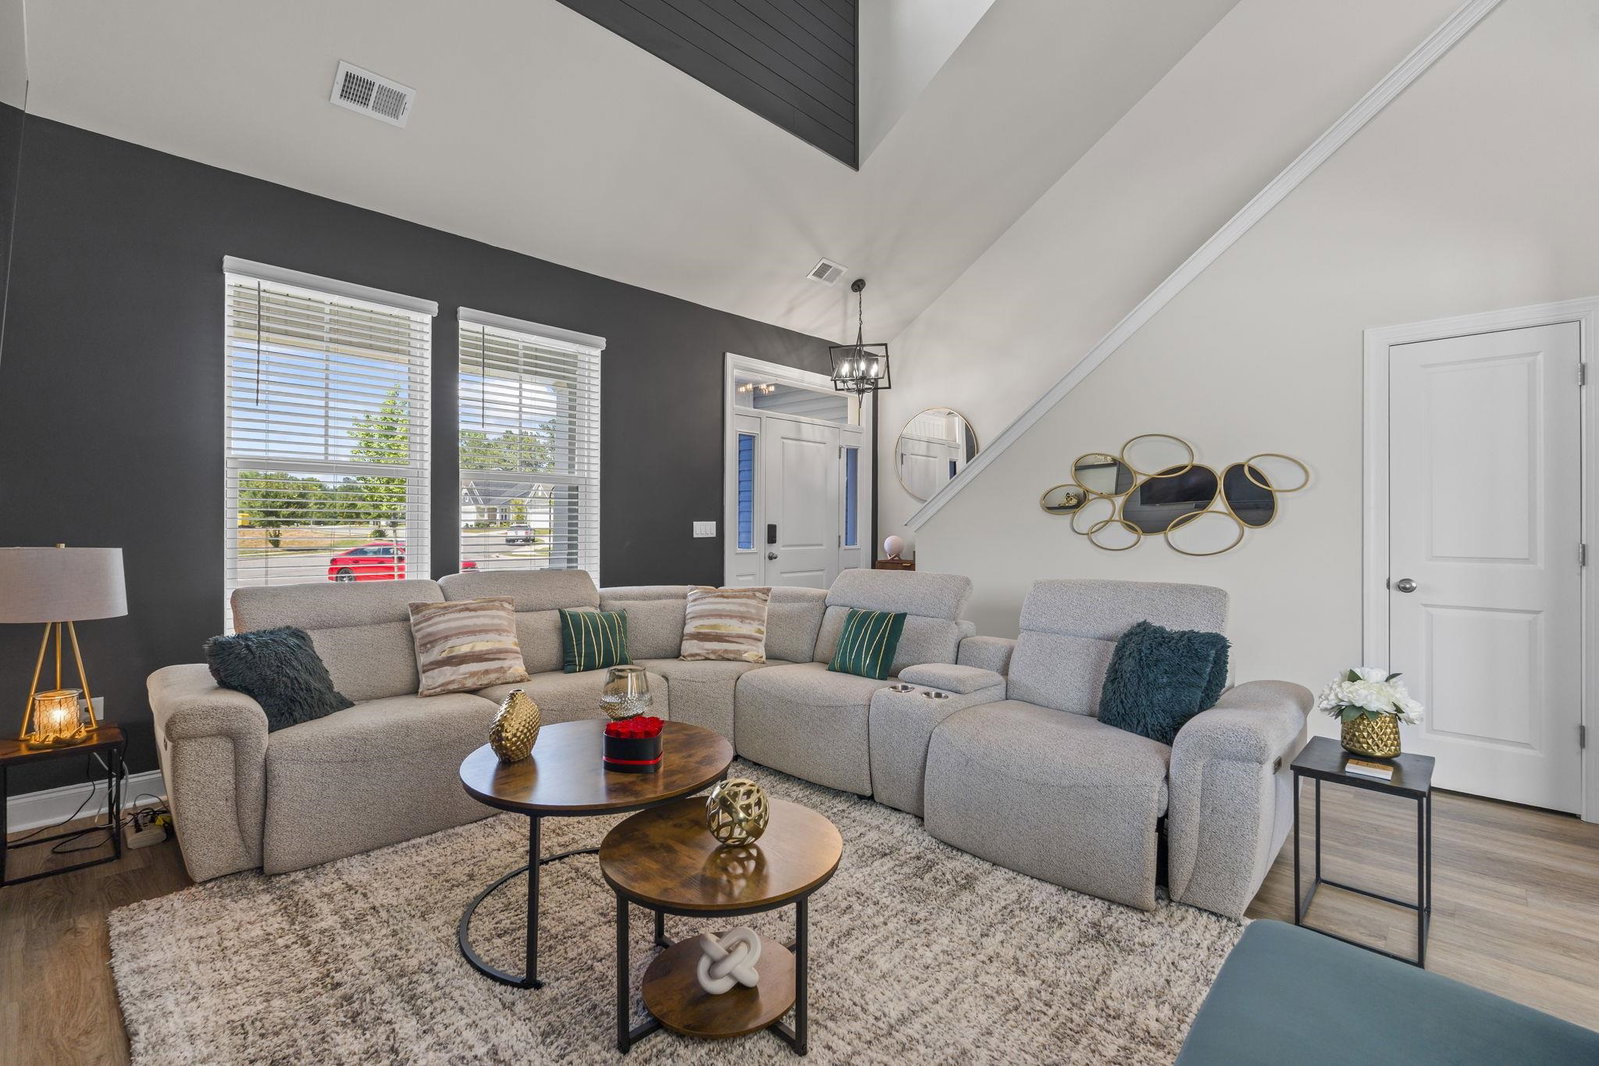
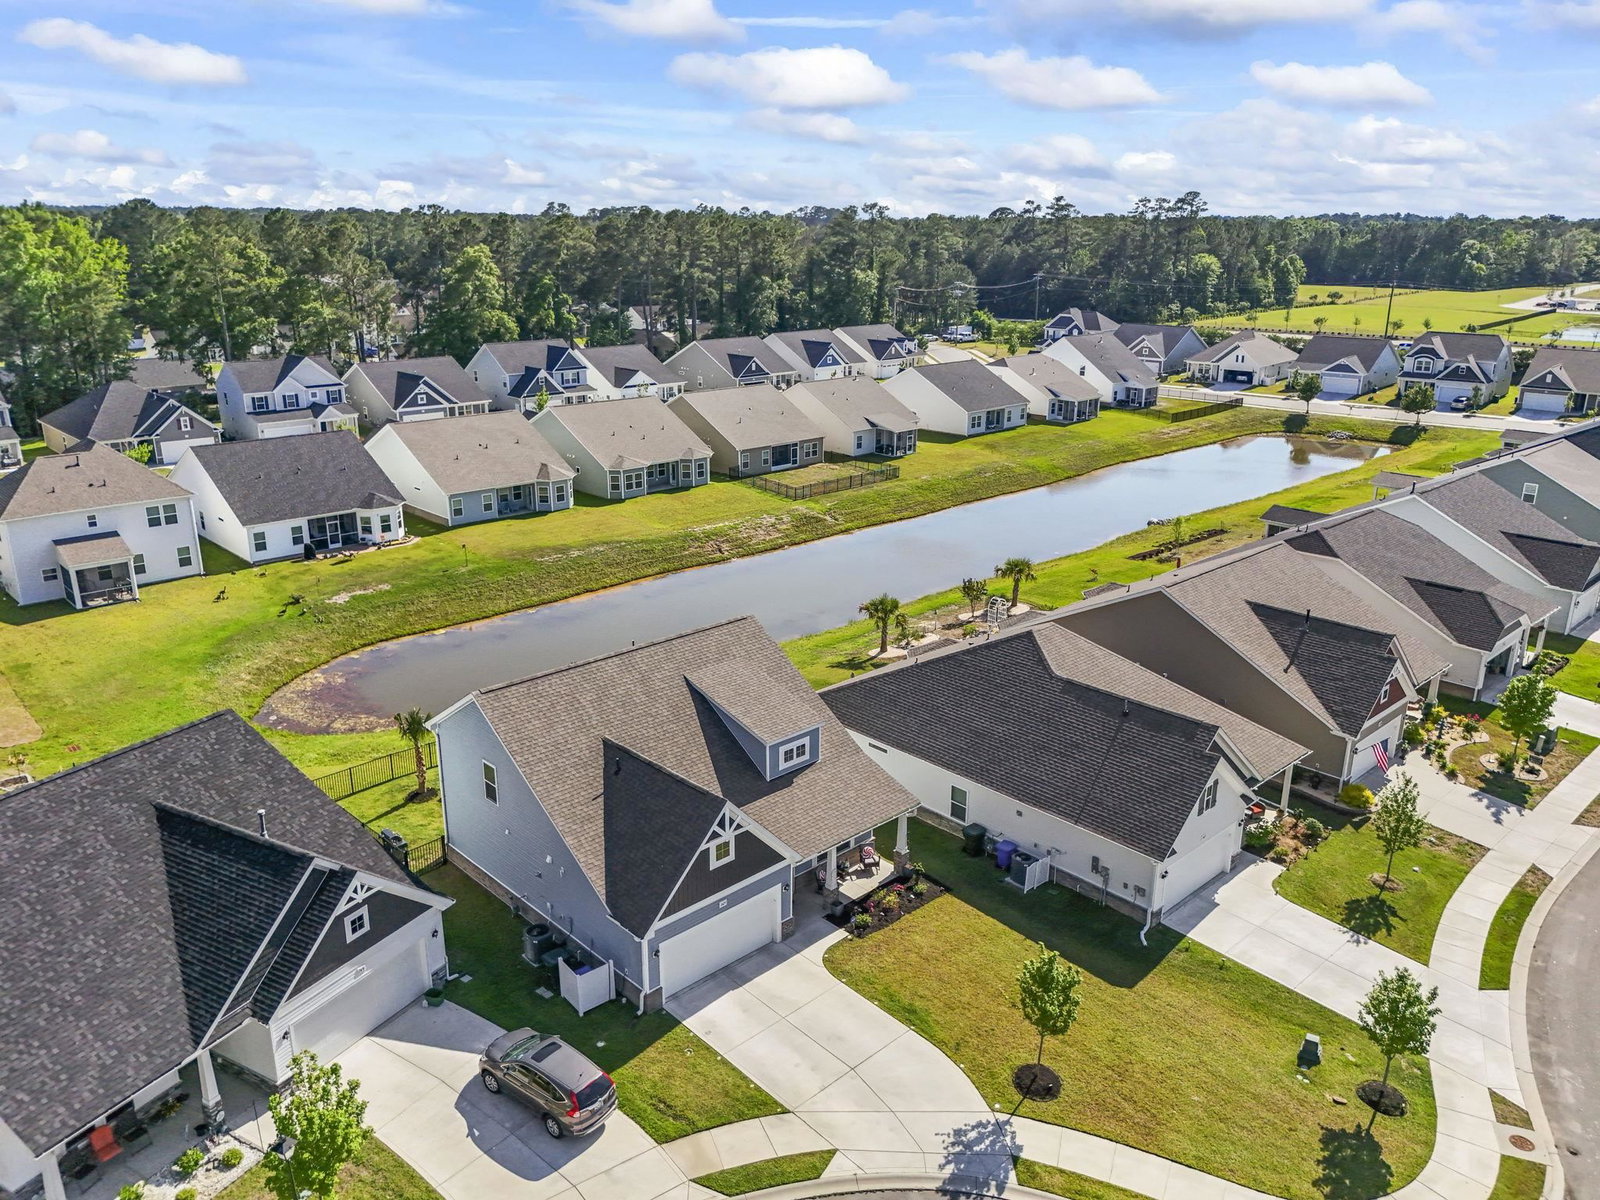
It’s all about the upgrades, and this one is LOADED! Welcome to 2429 Campton Loop in Spring Oaks, a better-than-new 4-bedroom, 2.5-bath home in Conway, SC offering 1,982 heated square feet, a peaceful pond view, and countless custom upgrades already completed for the next owner. Unlike new construction, this move-in ready home includes features and finishes that would cost thousands to add after closing. Step inside to an open-concept floor plan featuring a custom drop zone, upgraded lighting, designer chandeliers, and smart switches throughout. The spacious living room is a true centerpiece with a custom-built TV wall, electric fireplace, and LED accent lighting, creating the perfect space for entertaining or relaxing at home. The kitchen showcases Admiral blue cabinetry, quartz countertops, subway tile backsplash, pull-out cabinet upgrades, a gas stove with built-in air fryer, and an upgraded chandelier over the island. The first-floor primary suite offers a bay window, oversized ceiling fan, walk-in closet, and a beautifully upgraded bathroom with dual quartz vanities and a tiled walk-in shower with glass door. Upstairs, you'll find three additional bedrooms, a full bathroom, and a versatile loft area perfect for a home office, media room, or play space. Outdoor living is where this home truly shines. Enjoy the screened porch overlooking the pond, an extended concrete patio, hot tub, fully fenced backyard, palm trees, upgraded landscaping, and exterior lighting that creates the perfect setting for entertaining or unwinding after a long day. Located in the highly desirable natural gas community of Spring Oaks, this home is just minutes from historic downtown Conway, shopping, dining, schools, and only a short drive to Myrtle Beach and the Grand Strand beaches. Back on the market through no fault of the seller. The previous buyer had to terminate due to personal circumstances, creating a second opportunity for a lucky buyer. As an added bonus, the home has already been through inspections and received an excellent report. A copy of the previous inspection report is available upon request for added peace of mind. Skip the builder wait and enjoy a home where the upgrades are already done for you!
/u.realgeeks.media/jprealestateexperts/logo.png)
Additional Information
- HOA Fees (Calculated Monthly)
- 60
- HOA Fee Includes
- Common Areas
- Elementary School
- Pee Dee Elementary School
- Middle School
- Whittemore Park Middle School
- High School
- Conway High School
- Dining Room
- KitchenDiningCombo
- Exterior Features
- Fence, Hot Tub/Spa, Sprinkler/Irrigation, Porch
- Exterior Finish
- Masonry, Vinyl Siding, Wood Frame
- Floor Covering
- Carpet, Luxury Vinyl, Luxury Vinyl Plank
- Foundation
- Slab
- Interior Features
- Tray Ceiling(s), Ceiling Fan(s), Dual Sinks, Main Level Primary, Split Bedrooms, Separate Shower, Walk-In Closet(s), Window Treatments, Breakfast Bar, Loft, Stainless Steel Appliances, Solid Surface Counters
- Kitchen
- BreakfastBar, Dishwasher, Pantry, StainlessSteelAppliances, SolidSurfaceCounters
- Levels
- Two
- Living Room
- CeilingFans, Fireplace, VaultedCeilings
- Lot Description
- City Lot, Lake Front, Pond on Lot
- Lot Location
- Lake, Inside City Limits
- Possession
- Closing
- Utilities Available
- Electricity Available, Natural Gas Available, Sewer Available, Underground Utilities, Water Available
- County
- Horry
- Neighborhood
- Spring Oaks
- Project/Section
- Spring Oaks
- Style
- Traditional
- Parking Spaces
- 4
- Acres
- 0.14
- Amenities
- Owner Allowed Golf Cart, Owner Allowed Motorcycle, Pet Restrictions
- Heating
- Central, Forced Air, Gas
- Utilities
- Electricity Available, Natural Gas Available, Sewer Available, Underground Utilities, Water Available
- Zoning
- Res
- Listing Courtesy Of
- Palmetto Properties SC
Listing courtesy of Listing Agent: Gavin Burseth () from Listing Office: Palmetto Properties SC.
Selling Office: Century 21 McAlpine Associates.
Provided courtesy of The Coastal Carolinas Association of REALTORS®. Information Deemed Reliable but Not Guaranteed. Copyright 2026 of the Coastal Carolinas Association of REALTORS® MLS. All rights reserved. Information is provided exclusively for consumers’ personal, non-commercial use, that it may not be used for any purpose other than to identify prospective properties consumers may be interested in purchasing.
Contact: