669 Sun Colony Blvd., Longs, SC 29568
- $310,000
- 3
- BD
- 2
- BA
- 1,692
- SqFt





- Sold Price
- $310,000
- List Price
- $319,900
- Status
- CLOSED
- MLS#
- 2611678
- Closing Date
- Jul 20, 2026
- Days on Market
- 75
- Property Type
- Detached
- Bedrooms
- 3
- Full Baths
- 2
- Total Square Feet
- 2,310
- Total Heated SqFt
- 1692
- Lot Size
- 7,405
- Region
- 03a Longs To Little River Area--North Of 9 Between Waccamaw River & Rt. 57
- Year Built
- 2020
Property Description
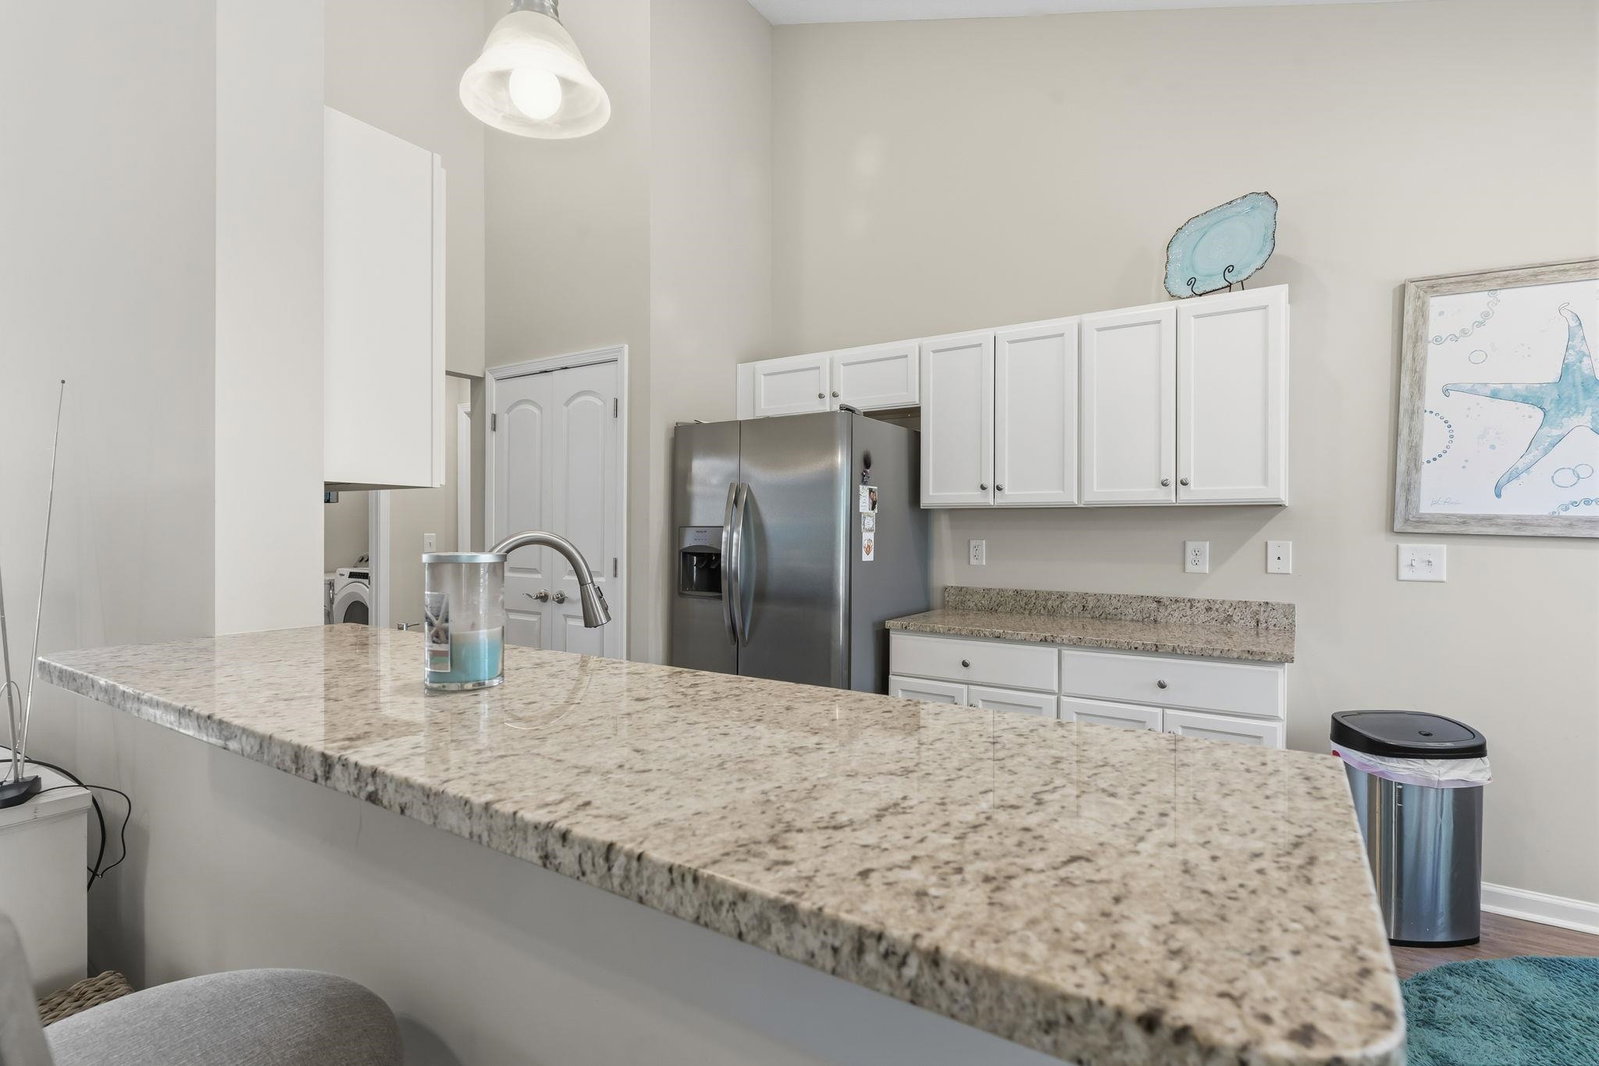
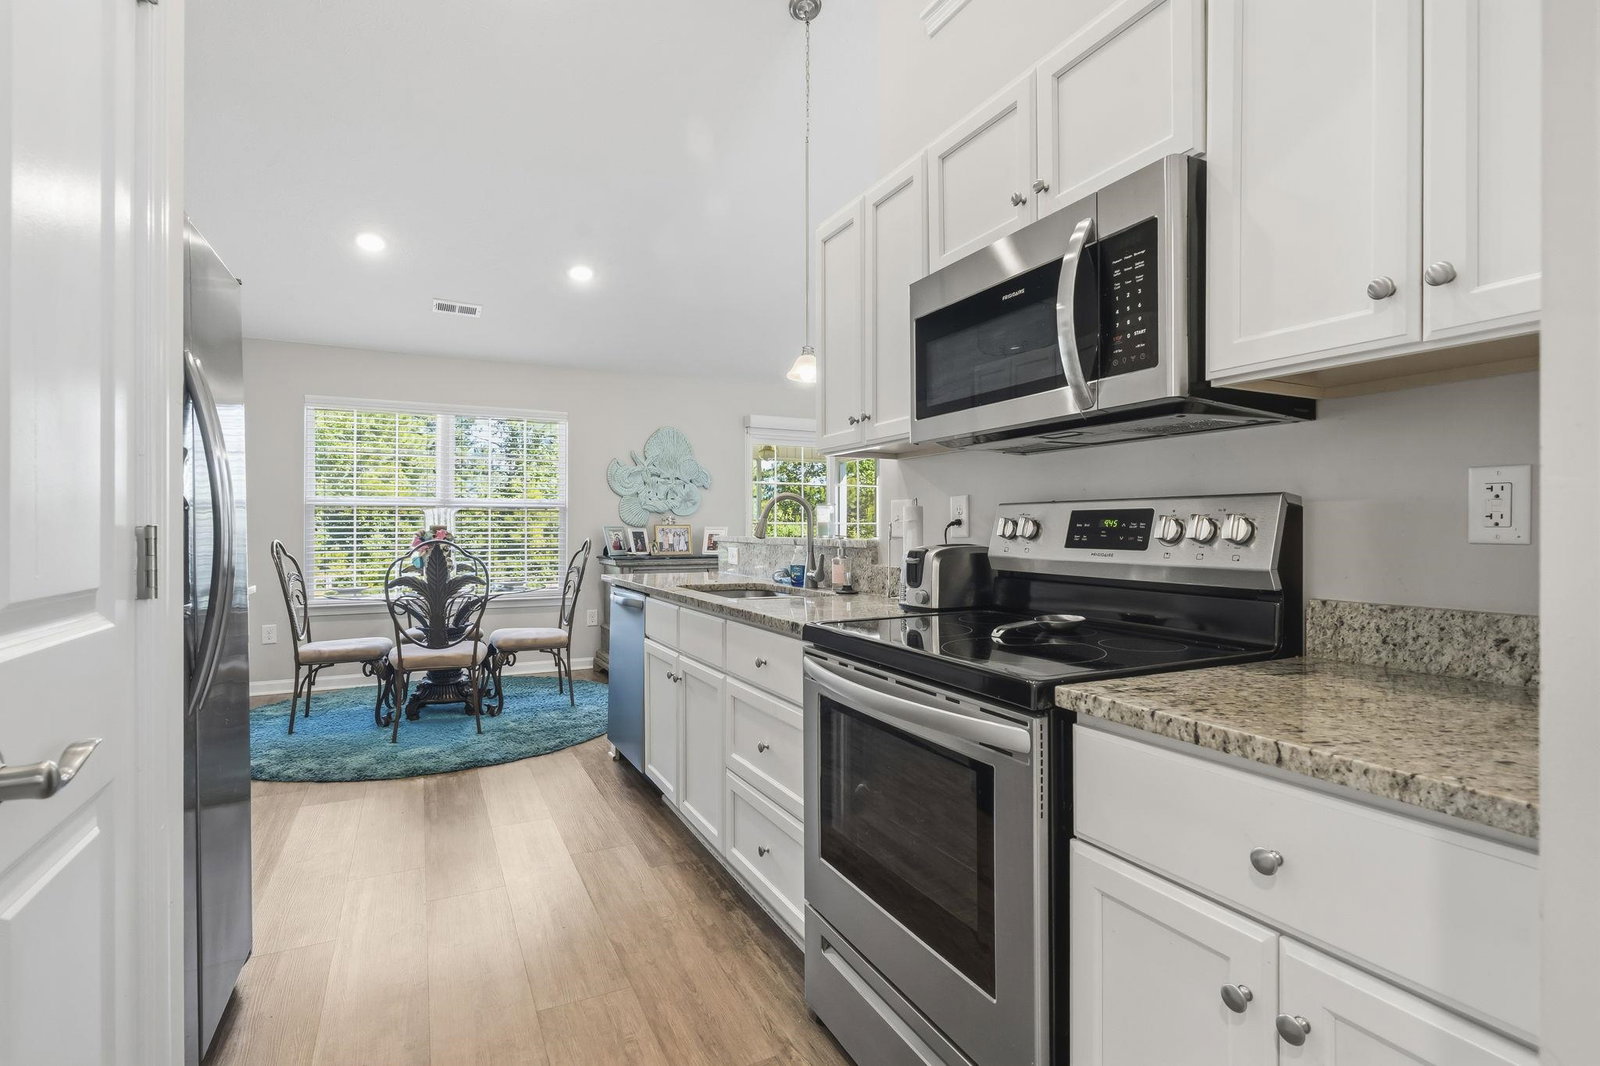
Welcome to this beautifully maintained former builder’s model home, perfectly situated along the Colonial Charters Golf Club. Enjoy added privacy with an HOA owned land buffer and mature tree line creating a peaceful backyard setting. This spacious ranch style home features a desirable open concept layout with a split bedroom floor plan. Vaulted ceilings enhance the bright and airy feel throughout the family room, dining area, kitchen, and secondary bedroom, while the primary suite showcases an elegant tray ceiling for an added touch of character. The kitchen is both stylish and practical, featuring granite countertops, white cabinetry, stainless steel appliances, and plenty of workspace for cooking and entertaining. The oversized primary suite offers two closets, including a large walk-in closet, providing exceptional storage space. Luxury vinyl plank flooring flows throughout all main living areas and bathrooms, combining durability with modern appeal. All bedrooms are generously sized, offering flexibility for guests, a home office, or growing families. Step outside to enjoy the relaxing screened porch overlooking the large backyard with ample room to add a future pool or create your own outdoor oasis. The washer and dryer will also convey with the sale. This is a rare opportunity to own a thoughtfully designed home in a beautiful golf course community with privacy, space, and exceptional curb appeal.
/u.realgeeks.media/jprealestateexperts/logo.png)
Additional Information
- HOA Fees (Calculated Monthly)
- 60
- HOA Fee Includes
- Common Areas, Legal/Accounting
- Elementary School
- Riverside Elementary
- Middle School
- North Myrtle Beach Middle School
- High School
- North Myrtle Beach High School
- Dining Room
- FamilyDiningRoom, VaultedCeilings
- Exterior Features
- Sprinkler/Irrigation
- Exterior Finish
- Vinyl Siding
- Family Room
- CeilingFans, VaultedCeilings
- Floor Covering
- Carpet, Luxury Vinyl, Luxury Vinyl Plank
- Foundation
- Slab
- Interior Features
- Tray Ceiling(s), Ceiling Fan(s), Linen Closet, Main Level Primary, Split Bedrooms, Separate Shower, Vanity, Walk-In Closet(s), Window Treatments, Breakfast Bar, Bedroom on Main Level, Entrance Foyer, Stainless Steel Appliances, Solid Surface Counters
- Kitchen
- BreakfastBar, Dishwasher, Pantry, StainlessSteelAppliances, SolidSurfaceCounters
- Levels
- One
- Lot Description
- On Golf Course, Rectangular, Rectangular Lot
- Lot Location
- On Golf Course
- Possession
- Closing
- Utilities Available
- Cable Available, Electricity Available, Phone Available, Sewer Available, Underground Utilities, Water Available
- County
- Horry
- Neighborhood
- Sun Colony
- Project/Section
- Sun Colony
- Style
- Ranch
- Parking Spaces
- 4
- Acres
- 0.17
- Amenities
- Owner Allowed Golf Cart, Owner Allowed Motorcycle, Pet Restrictions
- Heating
- Central, Electric
- Utilities
- Cable Available, Electricity Available, Phone Available, Sewer Available, Underground Utilities, Water Available
- Zoning
- PUD
- Listing Courtesy Of
- Oasis Realty Collective
Listing courtesy of Listing Agent: Waterway Living Team () from Listing Office: Oasis Realty Collective.
Selling Office: INNOVATE Real Estate.
Provided courtesy of The Coastal Carolinas Association of REALTORS®. Information Deemed Reliable but Not Guaranteed. Copyright 2026 of the Coastal Carolinas Association of REALTORS® MLS. All rights reserved. Information is provided exclusively for consumers’ personal, non-commercial use, that it may not be used for any purpose other than to identify prospective properties consumers may be interested in purchasing.
Contact: