728 American Beech St., Loris, SC 29569
- $258,000
- 3
- BD
- 2
- BA
- 1,517
- SqFt




- Sold Price
- $258,000
- List Price
- $264,000
- Status
- CLOSED
- MLS#
- 2612027
- Closing Date
- Jun 29, 2026
- Days on Market
- 51
- Property Type
- Detached
- Bedrooms
- 3
- Full Baths
- 2
- Total Square Feet
- 2,101
- Total Heated SqFt
- 1517
- Lot Size
- 17,424
- Region
- 02a Loris Area--Central Includes City Of Loris
- Year Built
- 2013
Property Description
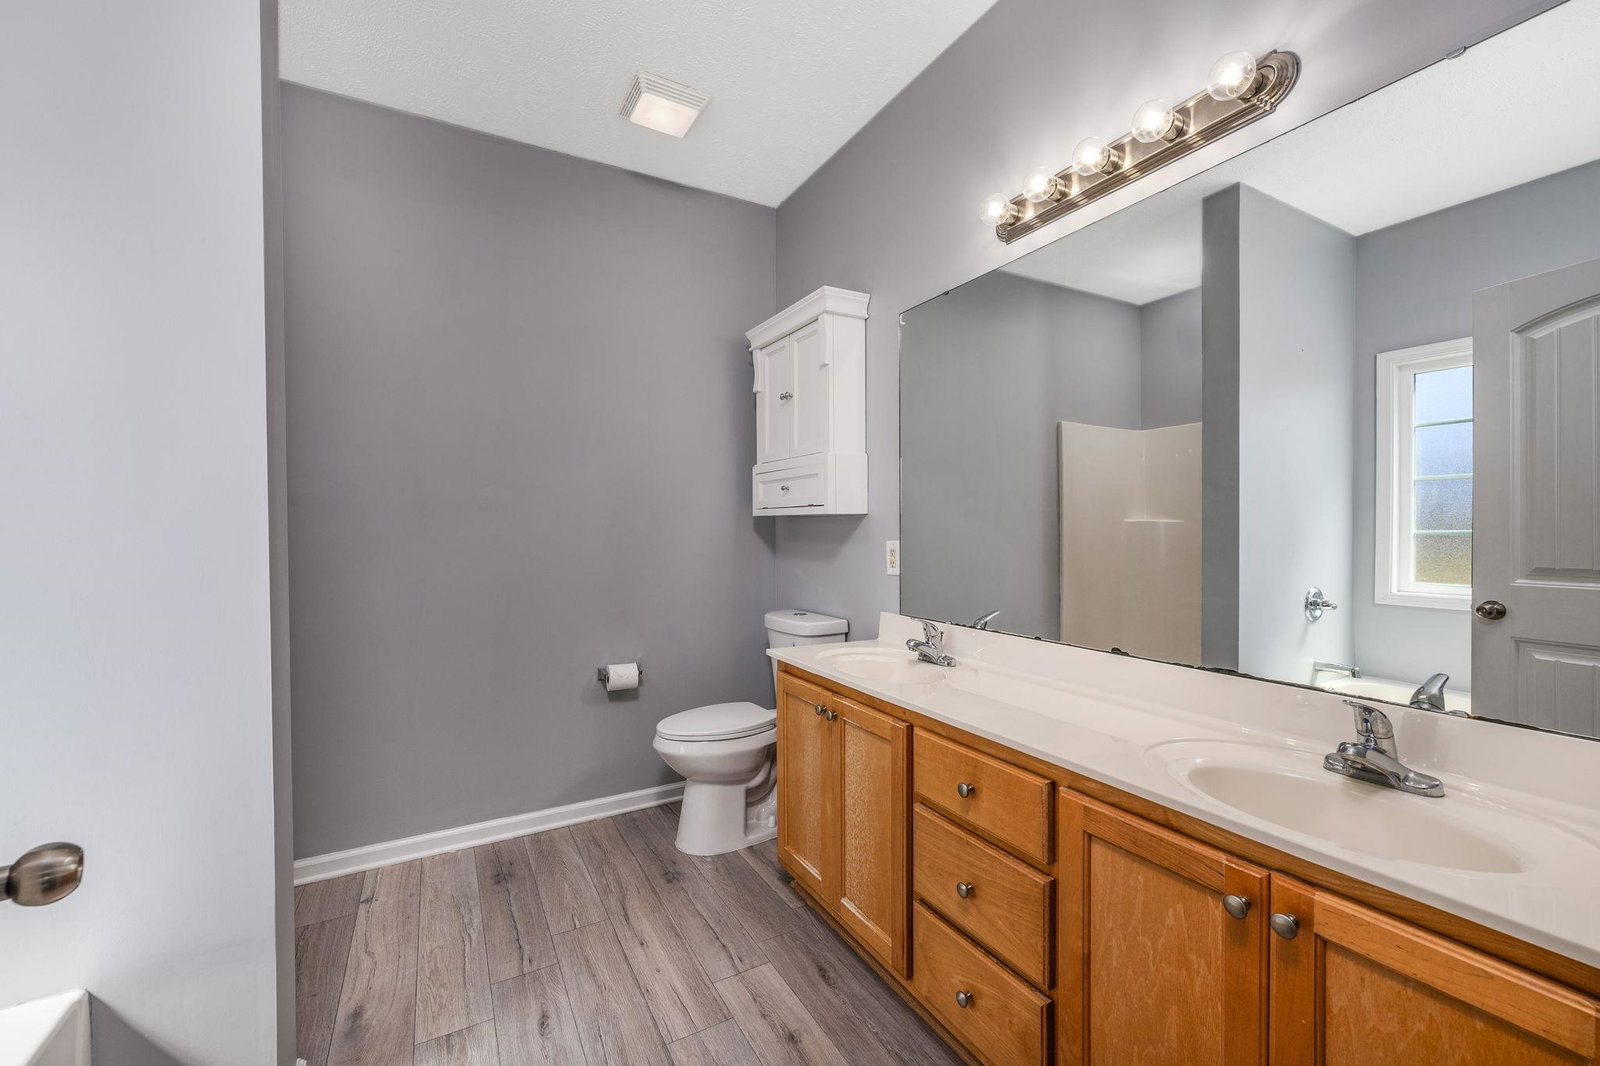
Welcome Home to 728 American Beech Street. You will love relaxing on this front porch and then step inside to an open floor plan. The Large great room with vaulted ceiling opens to the kitchen/breakfast nook area. Kitchen has custom maple cabinetry and stainless steel appliances, including refrigerator and a large breakfast counter. Formal dining room with tray ceiling. The primary suite offers privacy and comfort featuring tray ceilings, not 1 BUT 2 large walk-in closets, and an ensuite bath with dual sinks, vanity, walk in shower and a separate garden tub. French doors leading to a large screened 3 season porch with windows for enjoyment anytime of the year. Plenty of room for outdoor living area and enough space for your dream pool if desired with the entire backyard fenced in. This home offers a quiet lifestyle while still being close to shopping, dining, golf and all the conveniences of the nearby GrandStrand! Don’t miss your chance to make this peaceful retreat your home! Call me to schedule your showing today
/u.realgeeks.media/jprealestateexperts/logo.png)
Additional Information
- HOA Fees (Calculated Monthly)
- 25
- HOA Fee Includes
- Common Areas
- Elementary School
- Loris Elementary School
- Middle School
- Loris Middle School
- High School
- Loris High School
- Dining Room
- SeparateFormalDiningRoom
- Exterior Features
- Fence, Patio, Storage
- Exterior Finish
- Vinyl Siding
- Family Room
- CeilingFans, VaultedCeilings
- Floor Covering
- Carpet, Laminate, Luxury Vinyl, Luxury Vinyl Plank
- Foundation
- Slab
- Interior Features
- Bathtub, Ceiling Fan(s), Dual Sinks, Main Level Primary, Split Bedrooms, Separate Shower, Vanity, Vaulted Ceiling(s), Walk-In Closet(s), Workshop, Window Treatments, Bedroom on Main Level, Entrance Foyer, Stainless Steel Appliances
- Kitchen
- Dishwasher, StainlessSteelAppliances
- Levels
- One
- Living Room
- CeilingFans
- Lot Description
- Outside City Limits, Rectangular, Rectangular Lot
- Lot Location
- Outside City Limits
- Possession
- Closing
- Utilities Available
- Cable Available, Electricity Available, Sewer Available, Water Available
- County
- Horry
- Neighborhood
- Porters Bay
- Project/Section
- Porters Bay
- Style
- Traditional
- Parking Spaces
- 4
- Acres
- 0.40
- Amenities
- Owner Allowed Golf Cart, Owner Allowed Motorcycle, Pet Restrictions
- Heating
- Central, Electric
- Utilities
- Cable Available, Electricity Available, Sewer Available, Water Available
- Zoning
- RES
- Listing Courtesy Of
- BH & G Elliott Coastal Living
Listing courtesy of Listing Agent: Teresa Graham (Office: 843-280-5704) from Listing Office: BH & G Elliott Coastal Living.
Selling Office: Century 21 Palms Realty.
Provided courtesy of The Coastal Carolinas Association of REALTORS®. Information Deemed Reliable but Not Guaranteed. Copyright 2026 of the Coastal Carolinas Association of REALTORS® MLS. All rights reserved. Information is provided exclusively for consumers’ personal, non-commercial use, that it may not be used for any purpose other than to identify prospective properties consumers may be interested in purchasing.
Contact: Office: 843-280-5704