647 Bucks Trail, Longs, SC 29568
- $340,000
- 3
- BD
- 2
- BA
- 1,800
- SqFt






- Sold Price
- $340,000
- List Price
- $340,000
- Status
- CLOSED
- MLS#
- 2612028
- Closing Date
- Jun 08, 2026
- Days on Market
- 30
- Property Type
- Detached
- Bedrooms
- 3
- Full Baths
- 2
- Total Square Feet
- 2,750
- Total Heated SqFt
- 1800
- Lot Size
- 14,810
- Region
- 03b Loris To Longs Area--North Of 9 Between Loris & Longs
- Year Built
- 1992
Property Description
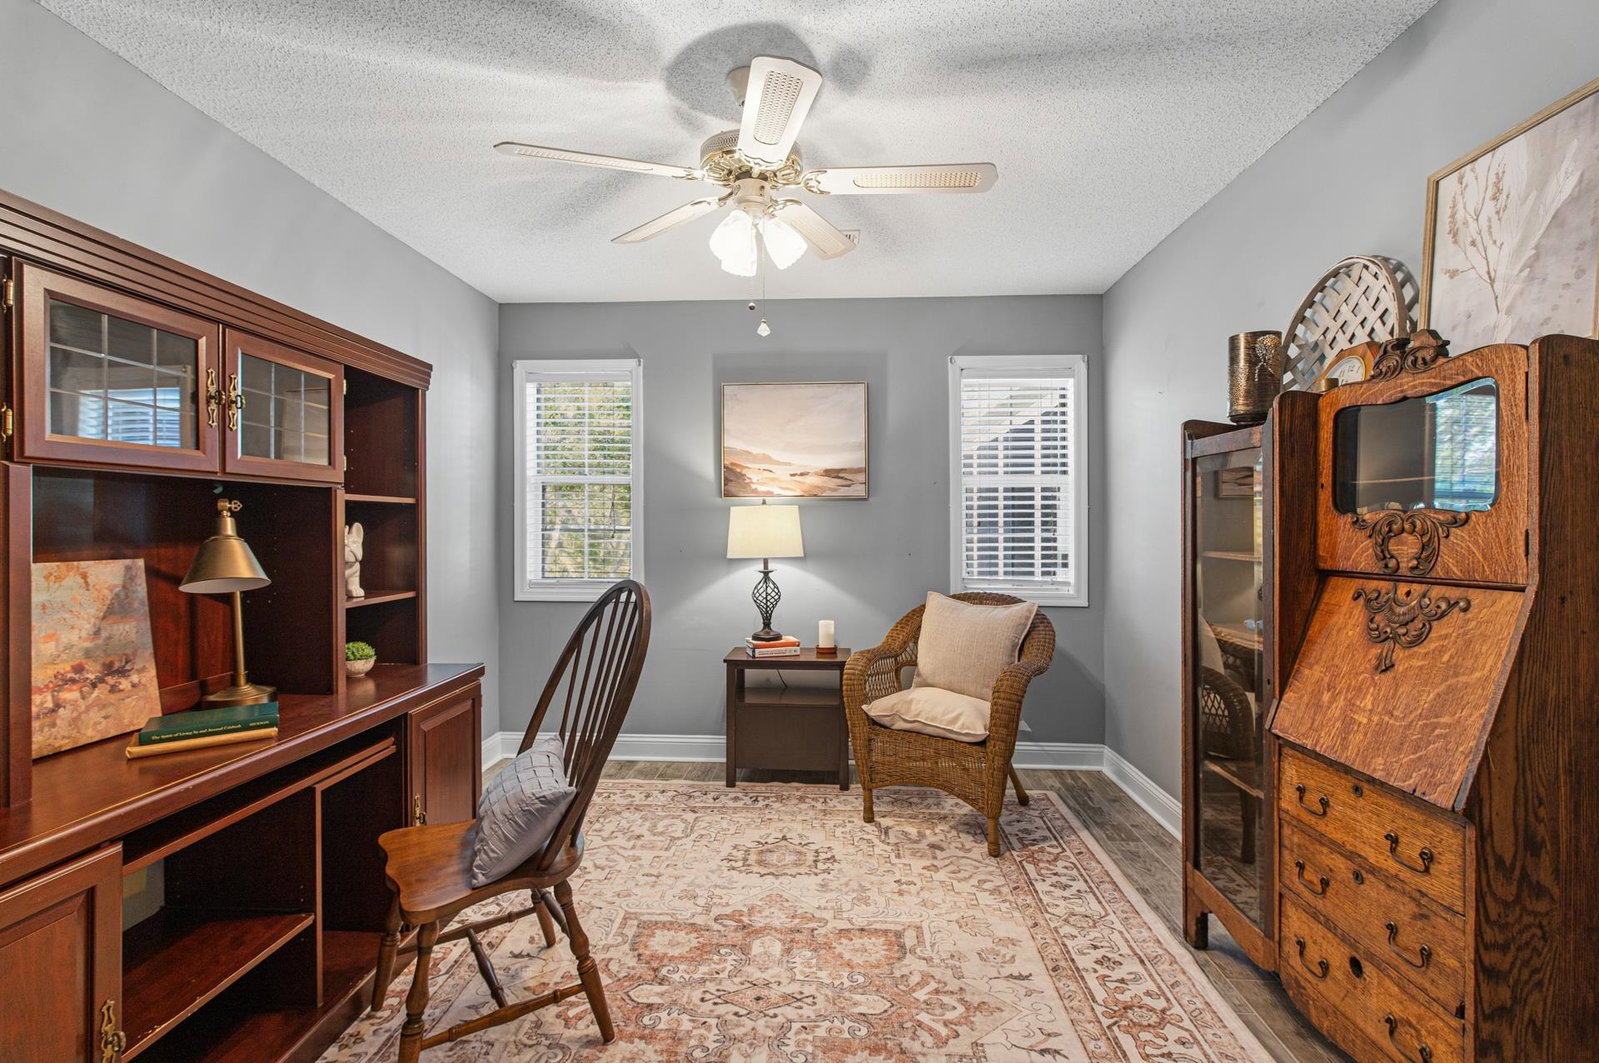
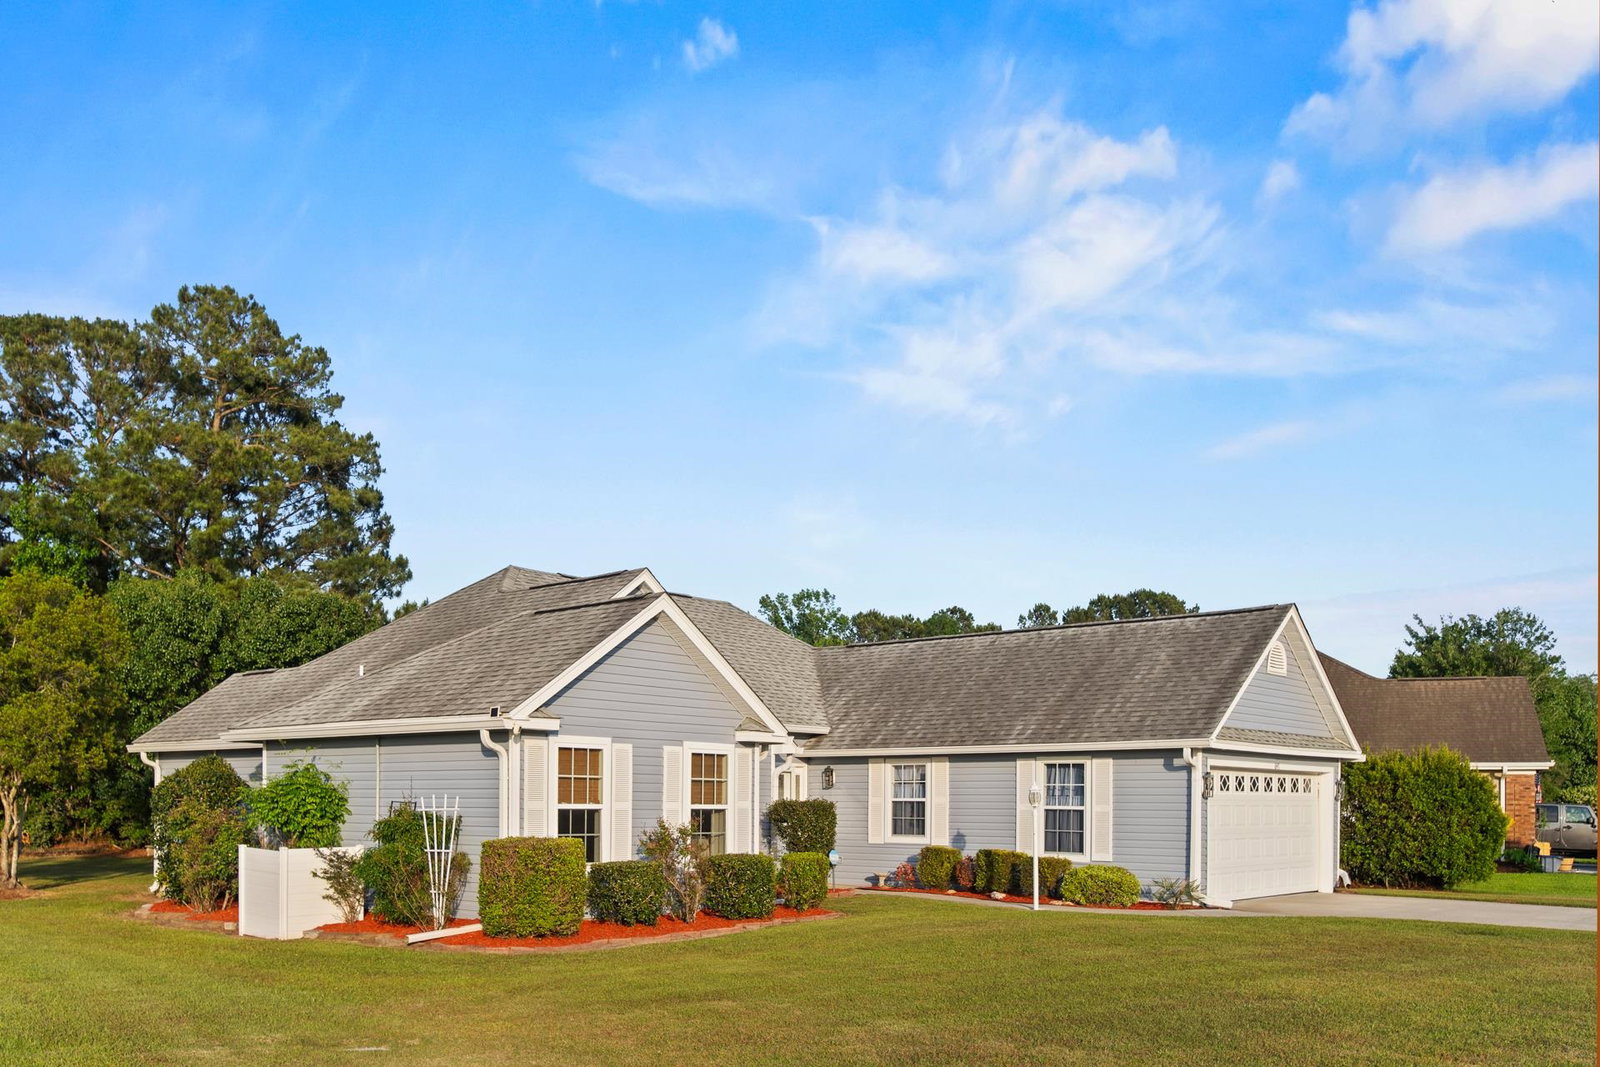
Situated on the 9th hole in Aberdeen Country Club, this beautifully maintained 3-bedroom, 2-bath ranch-style home offers spacious single-level living with exceptional indoor and outdoor entertaining space. One of only a select few homes grandfathered outside of the HOA, this property also boasts one of the largest lots in the community at .34 acres. Filled with natural light, the inviting 3-season sunroom creates the perfect gathering space for relaxing, dining, or entertaining year-round. The kitchen features newer appliances, including an induction oven with built-in air fryer functionality, and select compatible cookware will convey. Designed with a desirable split-bedroom floor plan, the private primary suite offers a generous walk-in closet and a bright sitting area ideal for a reading nook, dressing space, or home office retreat. Additional updates include a whole-house Generac generator, propane gas hookup for the fireplace, new siding (2025), irrigation, an air filtration system, a whole-house reverse osmosis and UV water filtration system, an extended garage with workshop space, and a 12x16 air-conditioned storage building. Most furniture is available for purchase separately, offering potential turnkey convenience. Conveniently located just 15–20 minutes from the beach via Highway 9, this home also offers easy access to shopping, dining, golf, and entertainment. Homes offering this combination of space, flexibility, and non-HOA freedom rarely become available in Aberdeen Country Club.
/u.realgeeks.media/jprealestateexperts/logo.png)
Additional Information
- Elementary School
- Daisy Elementary School
- Middle School
- Loris Middle School
- High School
- Loris High School
- Dining Room
- CeilingFans, KitchenDiningCombo, LivingDiningRoom
- Exterior Features
- Sprinkler/Irrigation, Storage
- Exterior Finish
- Vinyl Siding
- Floor Covering
- Tile
- Foundation
- Slab
- Interior Features
- Air Filtration, Ceiling Fan(s), Furnished, Main Level Primary, Sitting Area in Primary, Split Bedrooms, Tub Shower, Walk-In Closet(s), Window Treatments, Breakfast Bar, Breakfast Area, Solid Surface Counters, Workshop
- Kitchen
- BreakfastBar, BreakfastArea, Dishwasher, SolidSurfaceCounters
- Levels
- One
- Living Room
- CeilingFans, VaultedCeilings
- Lot Description
- Near Golf Course, On Golf Course, Rectangular, Rectangular Lot
- Lot Location
- On Golf Course, In Golf Course Community, Golf Course View
- Possession
- Closing
- Utilities Available
- Cable Available, Electricity Available, Phone Available, Sewer Available, Underground Utilities, Water Available
- County
- Horry
- Neighborhood
- Aberdeen
- Project/Section
- Aberdeen
- Style
- Ranch
- Parking Spaces
- 4
- Acres
- 0.34
- Amenities
- Owner Allowed Golf Cart, Owner Allowed Motorcycle, Tenant Allowed Motorcycle
- Heating
- Central, Electric
- Utilities
- Cable Available, Electricity Available, Phone Available, Sewer Available, Underground Utilities, Water Available
- Zoning
- res
- Listing Courtesy Of
- Realty ONE Group Dockside
Listing courtesy of Listing Agent: Cindy Piotrowski () from Listing Office: Realty ONE Group Dockside.
Selling Office: Palmetto Properties SC.
Provided courtesy of The Coastal Carolinas Association of REALTORS®. Information Deemed Reliable but Not Guaranteed. Copyright 2026 of the Coastal Carolinas Association of REALTORS® MLS. All rights reserved. Information is provided exclusively for consumers’ personal, non-commercial use, that it may not be used for any purpose other than to identify prospective properties consumers may be interested in purchasing.
Contact: