1015 Saluda River Rd., Myrtle Beach, SC 29588
- $555,000
- 4
- BD
- 3
- BA
- 2,457
- SqFt




- Sold Price
- $555,000
- List Price
- $559,900
- Status
- CLOSED
- MLS#
- 2612043
- Closing Date
- Jul 20, 2026
- Days on Market
- 72
- Property Type
- Detached
- Bedrooms
- 4
- Full Baths
- 3
- Total Square Feet
- 3,036
- Total Heated SqFt
- 2457
- Lot Size
- 10,454
- Region
- 26a Myrtle Beach Area--South Of 544 & West Of 17 Bypass M.I. Horry County
- Year Built
- 2020
Property Description
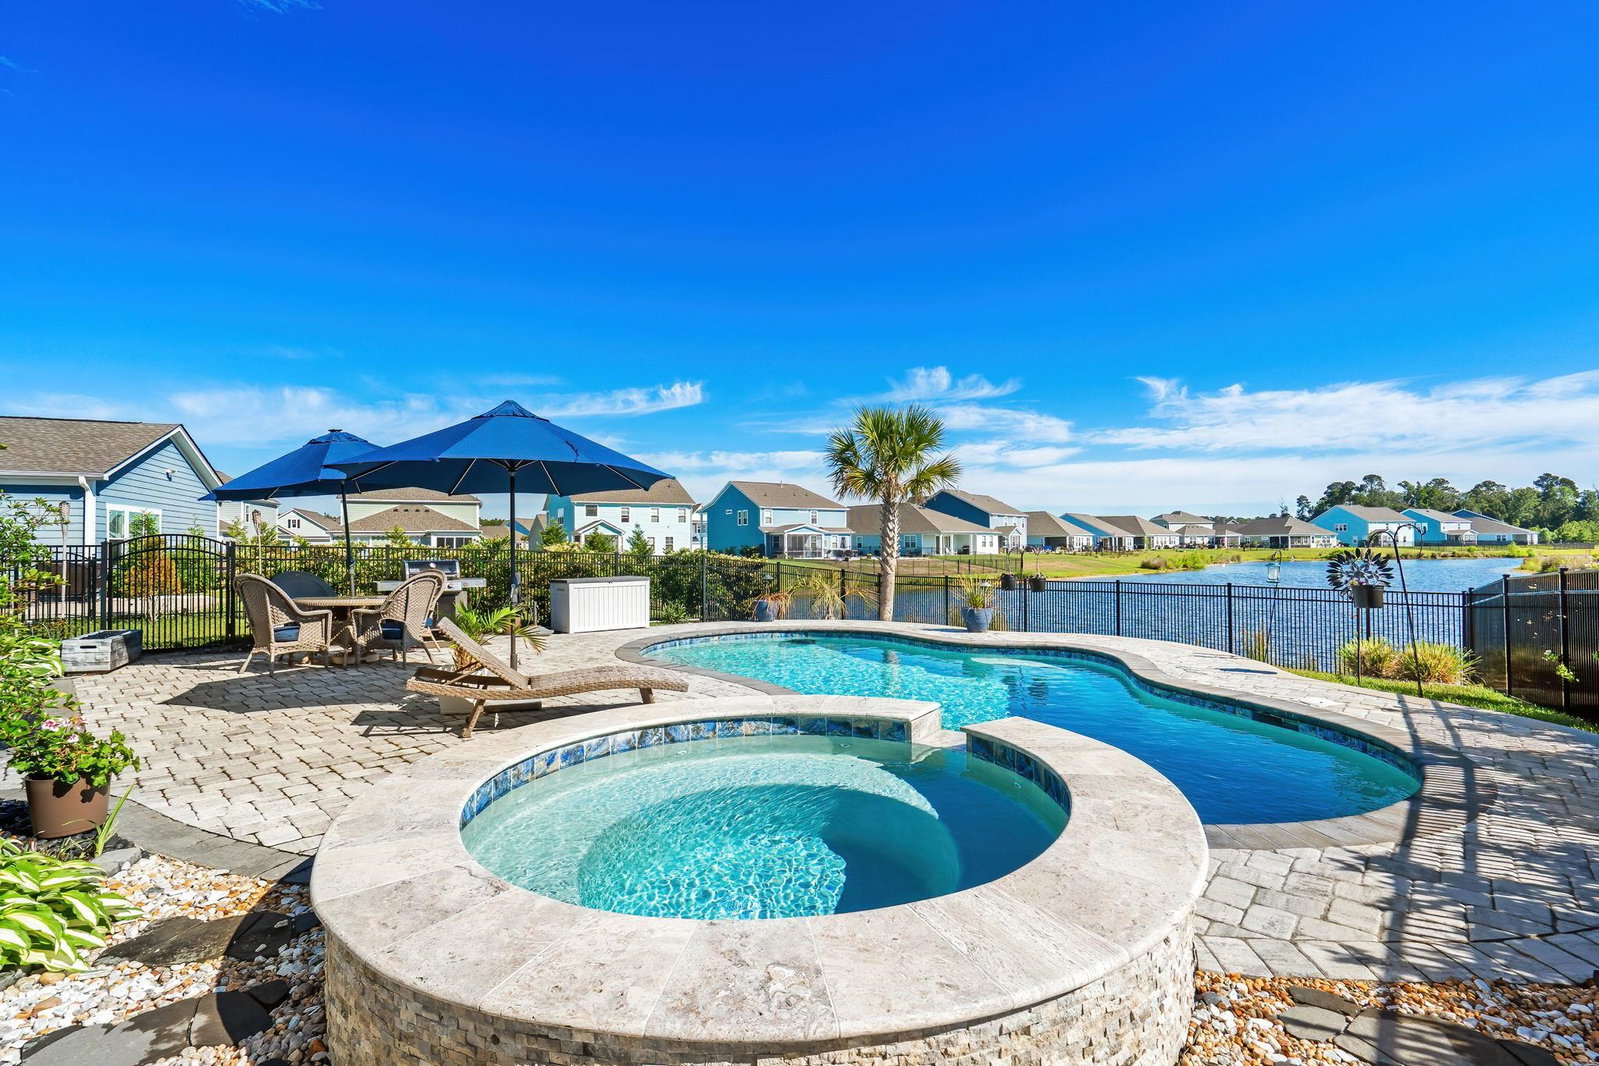
Welcome to 1015 Saluda River Rd., a thoughtfully designed home in The Lakes subdivision of Myrtle Beach. Built in 2020 and offering the perfect blend of comfort, flexibility, and coastal lifestyle. This 4-bedroom, 3-bathroom home features a well-planned split floor-plan, with two guest bedrooms and a full bath positioned at the front of the home, while the private primary suite is tucked away in the rear for added peace and quiet. Take notice of the custom wood trim details as you head upstairs, where you’ll find an additional bedroom, full bath, and spacious loft area—creating an ideal setup for an in-law suite, guest retreat, or secondary living space. Step outside and take in one of the home’s standout features: a private backyard oasis complete with a pool and hot tub, all overlooking the beautiful lake — no home directly behind, just tranquil water views. The covered rear patio creates the perfect space to unwind, whether you're enjoying a quiet sunrise with coffee or winding down at sunset with your favorite drink. Turn-key and truly move-in ready, this home offers both convenience and lifestyle—located just 4 miles from the ocean and within 10–15 minutes of shopping, dining, entertainment, and medical facilities. If you’ve been searching for a home that checks all the boxes, this is it. Contact the listing agent or your realtor to schedule your private showing today.
/u.realgeeks.media/jprealestateexperts/logo.png)
Additional Information
- HOA Fees (Calculated Monthly)
- 34
- HOA Fee Includes
- Association Management, Common Areas, Pool(s), Recreation Facilities
- Elementary School
- Burgess Elementary School
- Middle School
- Saint James Middle School
- High School
- Saint James High School
- Dining Room
- TrayCeilings, SeparateFormalDiningRoom, KitchenDiningCombo
- Exterior Features
- Fence, Hot Tub/Spa, Pool, Porch, Patio
- Pool
- Yes
- Exterior Finish
- HardiPlank Type
- Floor Covering
- Carpet, Laminate, Vinyl
- Foundation
- Slab
- Interior Features
- Tray Ceiling(s), Ceiling Fan(s), Dual Sinks, Main Level Primary, Split Bedrooms, Separate Shower, Walk-In Closet(s), Window Treatments, Bedroom on Main Level, Entrance Foyer, Loft, Stainless Steel Appliances, Solid Surface Counters
- Kitchen
- Dishwasher, KitchenExhaustFan, Pantry, StainlessSteelAppliances, SolidSurfaceCounters
- Levels
- One and One Half, One
- Living Room
- CeilingFans
- Lot Description
- Lake Front, Pond on Lot, Rectangular, Rectangular Lot
- Lot Location
- Lake, Lake/Pond View
- Possession
- Closing
- Utilities Available
- Cable Available, Electricity Available, Natural Gas Available, Phone Available, Sewer Available, Water Available
- County
- Horry
- Neighborhood
- The Lakes
- Project/Section
- The Lakes
- Style
- Ranch
- Parking Spaces
- 4
- Acres
- 0.24
- Amenities
- Owner Allowed Golf Cart, Owner Allowed Motorcycle, Pet Restrictions
- Heating
- Central, Gas
- Utilities
- Cable Available, Electricity Available, Natural Gas Available, Phone Available, Sewer Available, Water Available
- Zoning
- RES
- Listing Courtesy Of
- Century 21 Palms Realty
Listing courtesy of Listing Agent: Matthew Rose () from Listing Office: Century 21 Palms Realty.
Selling Office: Watermark Real Estate Group.
Provided courtesy of The Coastal Carolinas Association of REALTORS®. Information Deemed Reliable but Not Guaranteed. Copyright 2026 of the Coastal Carolinas Association of REALTORS® MLS. All rights reserved. Information is provided exclusively for consumers’ personal, non-commercial use, that it may not be used for any purpose other than to identify prospective properties consumers may be interested in purchasing.
Contact: