7716 Hunting Swamp Rd., Conway, SC 29527
- $355,000
- 4
- BD
- 2
- BA
- 1,608
- SqFt




- Sold Price
- $355,000
- List Price
- $369,000
- Status
- CLOSED
- MLS#
- 2612428
- Closing Date
- Jul 28, 2026
- Days on Market
- 76
- Property Type
- Detached
- Bedrooms
- 4
- Full Baths
- 2
- Total Square Feet
- 2,304
- Total Heated SqFt
- 1608
- Lot Size
- 31,798
- Region
- 22a Conway Area--Southwest Side Of Conway Between 378 And 701
- Year Built
- 2022
Property Description
Welcome home to this charming, open-concept retreat that perfectly blends modern style with everyday comfort. Featuring four spacious bedrooms and two full baths, this residence sits on a generous .73-acre lot, offering plenty of room for outdoor activities and peaceful relaxation. The heart of the home shines with elegant granite countertops and beautiful, durable LVP flooring that flows seamlessly throughout the entire space. One of the standout features is the massive 25' x 7' screened-in porch, complete with soaring 8-foot ceilings, providing a perfect private oasis for morning coffee or evening gatherings. Designed for true move-in readiness, the home includes stainless steel appliances as well as a washer and dryer. Even the garage has been thoughtfully finished with a fresh coat of paint and professional epoxy flooring. Step outside to a fully fenced-in backyard that serves as a safe haven for play and pets, complemented by manicured landscaping and a convenient storage shed for all your tools. With the added freedom of no HOA and the benefit of low taxes, this is more than just a house—it’s the home you’ve been waiting for. Schedule your tour today and come see why you’ll want to make it yours!
/u.realgeeks.media/jprealestateexperts/logo.png)
Additional Information
- Elementary School
- Pee Dee Elementary School
- Middle School
- Whittemore Park Middle School
- High School
- Conway High School
- Dining Room
- LivingDiningRoom
- Exterior Features
- Fence, Patio, Storage
- Exterior Finish
- Vinyl Siding
- Family Room
- TrayCeilings, CeilingFans
- Floor Covering
- Tile, Vinyl
- Foundation
- Slab
- Interior Features
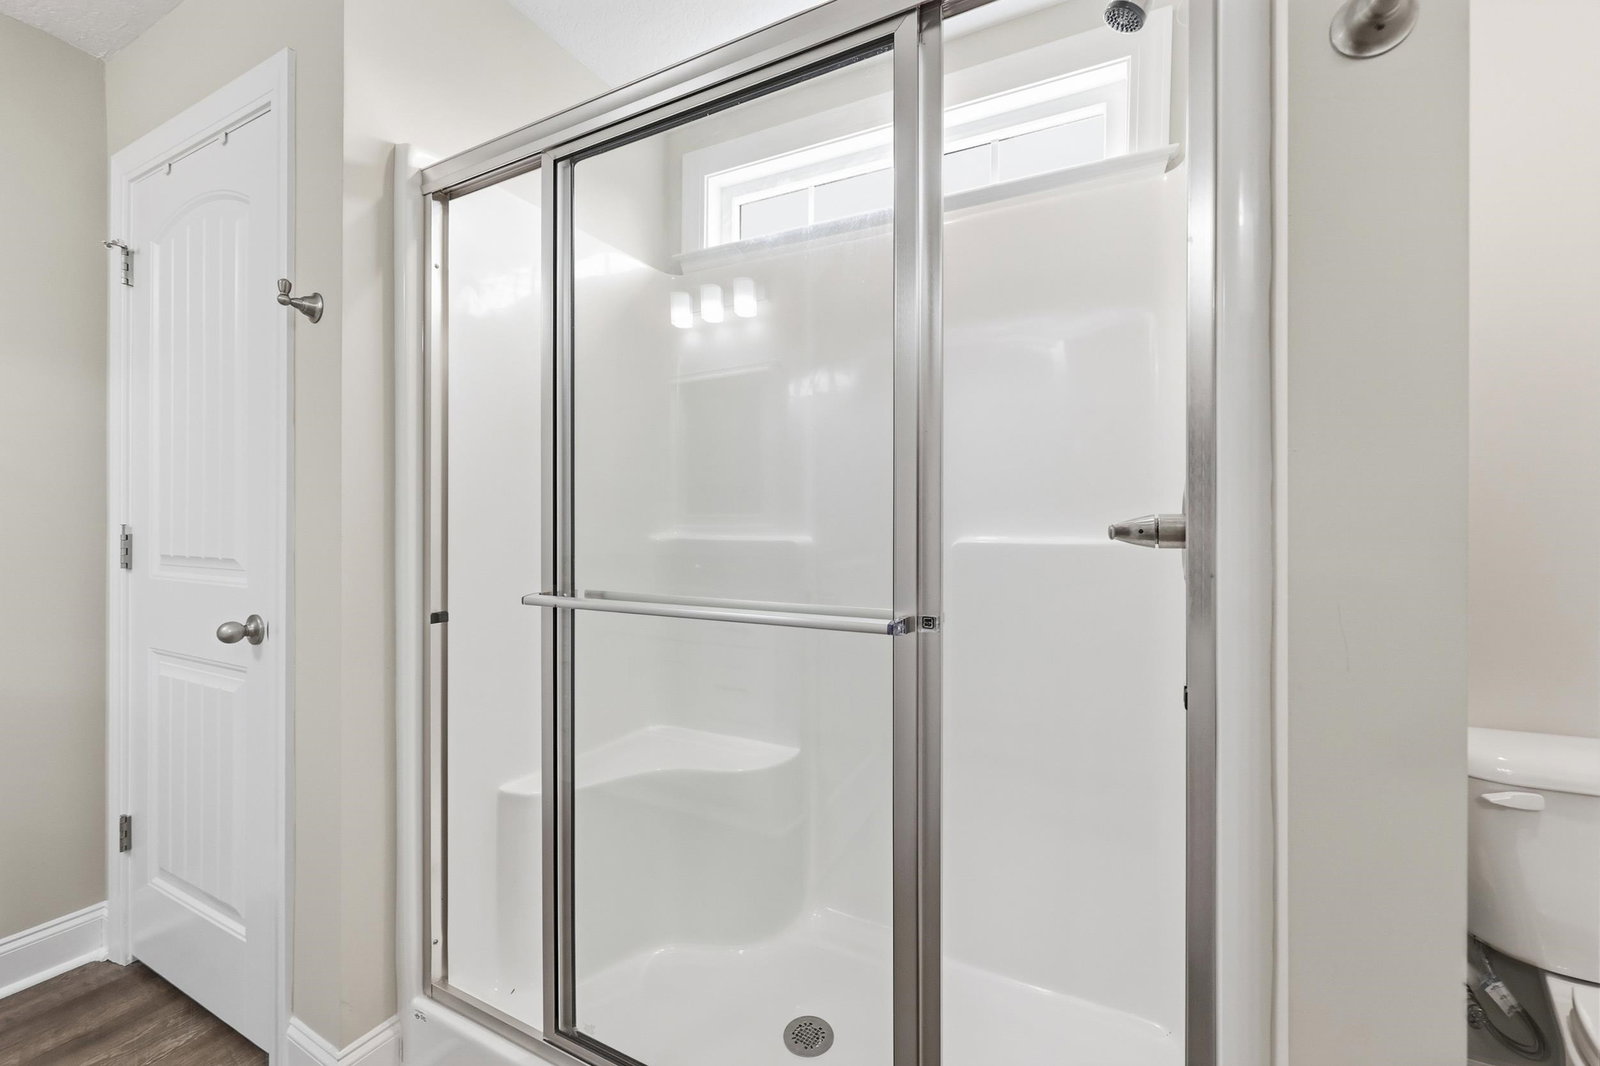
- Attic, Tray Ceiling(s), Ceiling Fan(s), Dual Sinks, Main Level Primary, Pull Down Attic Stairs, Permanent Attic Stairs, Separate Shower, Walk-In Closet(s), Window Treatments, Bedroom on Main Level, Stainless Steel Appliances, Solid Surface Counters
- Kitchen
- Dishwasher, KitchenExhaustFan, Pantry, StainlessSteelAppliances, SolidSurfaceCounters
- Levels
- One
- Living Room
- TrayCeilings, CeilingFans, VaultedCeilings
- Lot Description
- Outside City Limits, Rectangular, Rectangular Lot
- Lot Location
- Outside City Limits
- Possession
- Closing
- Utilities Available
- Cable Available, Electricity Available, Septic Available, Underground Utilities, Water Available
- County
- Horry
- Neighborhood
- Not within a Subdivision
- Project/Section
- Not within a Subdivision
- Style
- Ranch
- Parking Spaces
- 10
- Acres
- 0.73
- Amenities
- Owner Allowed Golf Cart, Owner Allowed Motorcycle, Pet Restrictions, Tenant Allowed Golf Cart, Tenant Allowed Motorcycle
- Heating
- Central, Electric, Forced Air
- Utilities
- Cable Available, Electricity Available, Septic Available, Underground Utilities, Water Available
- Zoning
- FA
- Listing Courtesy Of
- JTE Real Estate
Listing courtesy of Listing Agent: Tammy LaBarbera () from Listing Office: JTE Real Estate.
Selling Office: RE/MAX Executive - Grande Dunes.
Provided courtesy of The Coastal Carolinas Association of REALTORS®. Information Deemed Reliable but Not Guaranteed. Copyright 2026 of the Coastal Carolinas Association of REALTORS® MLS. All rights reserved. Information is provided exclusively for consumers’ personal, non-commercial use, that it may not be used for any purpose other than to identify prospective properties consumers may be interested in purchasing.
Contact: