380 Lifestyle Court, Surfside Beach, SC 29575
- $430,000
- 3
- BD
- 2
- BA
- 1,554
- SqFt




- Sold Price
- $430,000
- List Price
- $444,900
- Status
- CLOSED
- MLS#
- 2612726
- Closing Date
- Jun 25, 2026
- Days on Market
- 38
- Property Type
- Detached
- Bedrooms
- 3
- Full Baths
- 2
- Total Square Feet
- 2,064
- Total Heated SqFt
- 1554
- Lot Size
- 7,405
- Region
- 28a Surfside Area--Surfside Triangle 544 To Glenns Bay
- Year Built
- 2024
Property Description
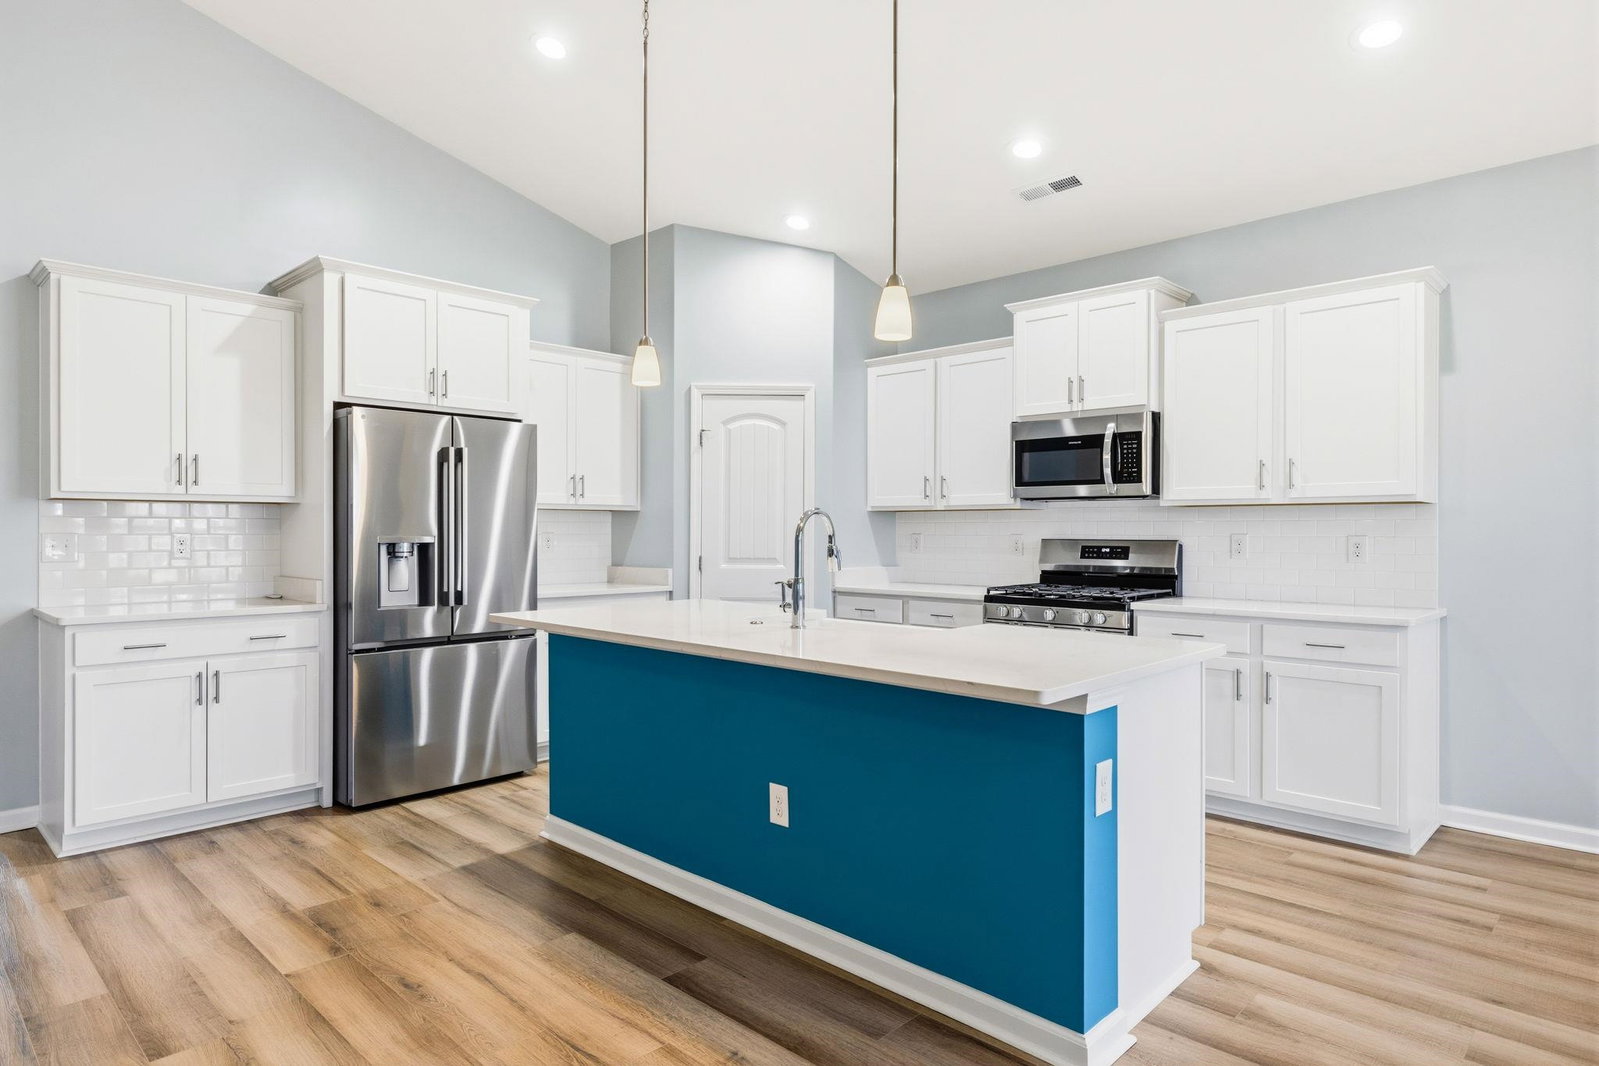
Welcome to 380 Lifestyle Court in the highly sought-after Ocean Palms Community of Surfside Beach - where you're close enough to ride your golf cart to the beach for the day but located on the West side of Business 17 where your just away from the busy beach traffic. This beautifully designed single-level home offers the perfect blend of coastal style, comfort and low-maintenance iving with an open concept floor plan ideal for the everyday life. Enjoy the luxury vinyl plank flooring throughout, a spacious kitchen with quartz countertops, stainless steel appliances, a large island, and tons of natural light. the split bedroom layout provides privacy for guests while the owner's suite delivers a relaxing retreat with generous closet space and a spa-inspired bathroom. The home owner has made several upgrades in the home so the new owner can just move in and enjoy. Upgrades that have been added, an extended screened patio with a motorized screen, expanded driveway for golf cart parking (much needed this close to the beach!) added. extra concrete for a larger rear patio, Epoxy added to the garage floor, back patio and front entry. Fenced in yard, gutter and a must needed irrigation system. Concrete landscape borders, added tile and glass doors to showers, replaced all door knobs with levers, added ceiling fans, upgraded bathroom exhaust fans and bathroom faucets.
/u.realgeeks.media/jprealestateexperts/logo.png)
Additional Information
- HOA Fees (Calculated Monthly)
- 75
- HOA Fee Includes
- Association Management, Common Areas, Legal/Accounting, Trash
- Elementary School
- Lakewood Elementary School
- Middle School
- Socastee Middle School
- High School
- Socastee High School
- Dining Room
- KitchenDiningCombo
- Exterior Features
- Fence, Sprinkler/Irrigation, Patio
- Exterior Finish
- Masonry, Vinyl Siding
- Floor Covering
- Luxury Vinyl, Luxury Vinyl Plank
- Foundation
- Slab
- Interior Features
- Tray Ceiling(s), Ceiling Fan(s), Dual Sinks, Main Level Primary, Separate Shower, Vanity, Walk-In Closet(s), Window Treatments, Bedroom on Main Level, Kitchen Island, Stainless Steel Appliances, Solid Surface Counters
- Kitchen
- Dishwasher, KitchenIsland, Pantry, StainlessSteelAppliances, SolidSurfaceCounters
- Levels
- One
- Living Room
- CeilingFans, VaultedCeilings
- Lot Description
- Lake Front, Pond on Lot, Rectangular, Rectangular Lot
- Lot Location
- Lake
- Possession
- Closing
- Utilities Available
- Cable Available, Electricity Available, Natural Gas Available, Phone Available, Sewer Available, Underground Utilities, Water Available
- County
- Horry
- Neighborhood
- Ocean Palms
- Project/Section
- Ocean Palms
- Style
- Ranch
- Parking Spaces
- 4
- Acres
- 0.17
- Amenities
- Owner Allowed Golf Cart, Owner Allowed Motorcycle, Pet Restrictions
- Heating
- Central, Gas
- Utilities
- Cable Available, Electricity Available, Natural Gas Available, Phone Available, Sewer Available, Underground Utilities, Water Available
- Zoning
- Res
- Listing Courtesy Of
- South Strand Realty
Listing courtesy of Listing Agent: Joellen Plyler () from Listing Office: South Strand Realty.
Selling Office: Keller Williams Innovate South.
Provided courtesy of The Coastal Carolinas Association of REALTORS®. Information Deemed Reliable but Not Guaranteed. Copyright 2026 of the Coastal Carolinas Association of REALTORS® MLS. All rights reserved. Information is provided exclusively for consumers’ personal, non-commercial use, that it may not be used for any purpose other than to identify prospective properties consumers may be interested in purchasing.
Contact: