2628 Ophelia Way, Myrtle Beach, SC 29577
- $395,000
- 4
- BD
- 2
- BA
- 1,774
- SqFt




- Sold Price
- $395,000
- List Price
- $412,000
- Status
- CLOSED
- MLS#
- 2613063
- Closing Date
- Jul 20, 2026
- Days on Market
- 61
- Property Type
- Detached
- Bedrooms
- 4
- Full Baths
- 2
- Total Square Feet
- 2,296
- Total Heated SqFt
- 1774
- Lot Size
- 6,969
- Region
- 16g Myrtle Beach Area--Southern Limit To 10th Ave N
- Year Built
- 2020
Property Description
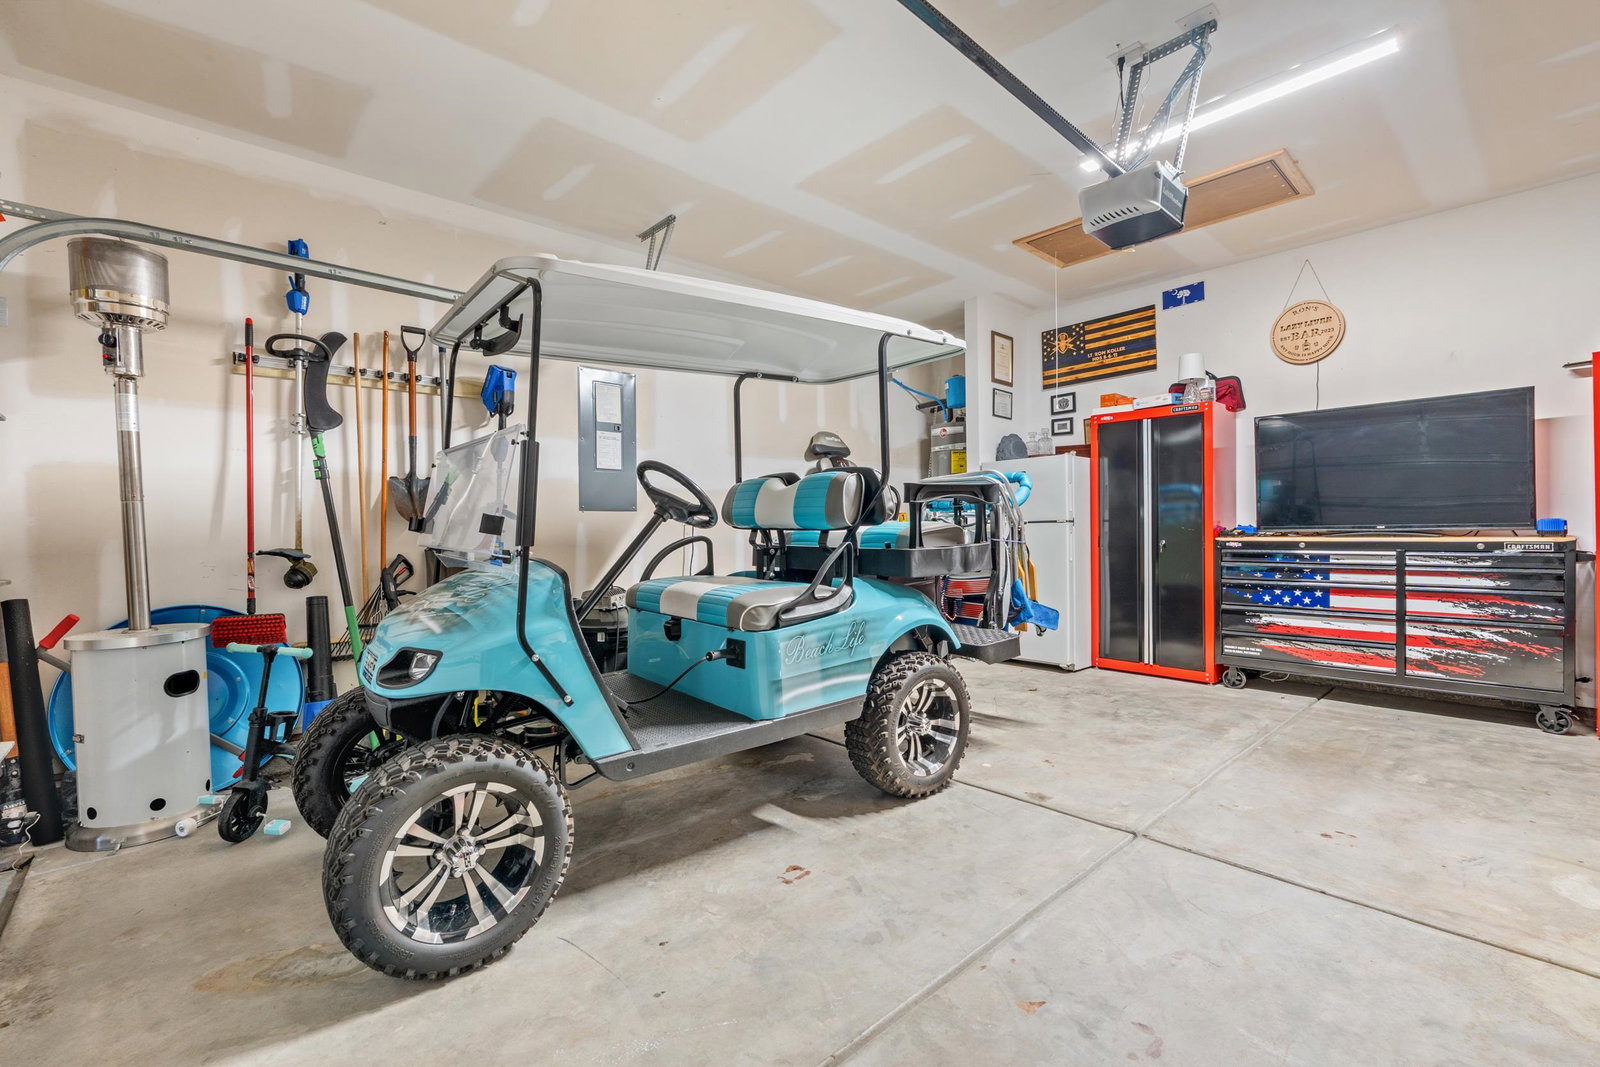
Owners are licensed SC Realtors: Price Reduction!!! This beautifully maintained Cali model home offers the perfect blend of comfort, style, and coastal convenience. Featuring 4 bedrooms and 2 bathrooms in a spacious ranch-style layout, this open-concept home is designed for modern living and entertaining. The bright and airy main living area flows seamlessly into the kitchen and dining space, creating an inviting atmosphere for family and guests alike. The private primary suite includes a large walk-in closet and an en-suite bath, while three additional bedrooms provide flexibility for guests, a home office, or hobbies. Additional interior features include a dedicated laundry room, attached two-car garage, newly painted interior, whole-house surge protector installed on the main electrical panel, and an HVAC UV light system for enhanced air quality and HVAC efficiency. Step outside to enjoy the covered rear porch with a large poured concrete patio and fully fenced backyard overlooking the serene pond with fountain— perfect for outdoor dining, relaxing, pets, or entertaining. Residents enjoy outstanding community amenities including a resort-style pool, hot tub, enclosed air-conditioned pickleball court, fire pits, corn hole area and convenient access to nearby walking and biking paths. Ideally located just minutes from the shops and restaurants of The Market Common and only a short golf cart ride to the beach, this home offers the best of coastal Carolina living.
/u.realgeeks.media/jprealestateexperts/logo.png)
Additional Information
- HOA Fees (Calculated Monthly)
- 119
- HOA Fee Includes
- Common Areas, Legal/Accounting, Pool(s)
- Elementary School
- Myrtle Beach Elementary School
- Middle School
- Myrtle Beach Middle School
- High School
- Myrtle Beach High School
- Dining Room
- KitchenDiningCombo
- Exterior Features
- Fence, Patio
- Exterior Finish
- Brick Veneer, Vinyl Siding
- Floor Covering
- Carpet, Luxury Vinyl, Luxury Vinyl Plank
- Foundation
- Slab
- Interior Features
- Attic, Dual Sinks, Main Level Primary, Pull Down Attic Stairs, Permanent Attic Stairs, Split Bedrooms, Separate Shower, Vanity, Walk-In Closet(s), Window Treatments, Breakfast Bar, Bedroom on Main Level, Stainless Steel Appliances, Solid Surface Counters
- Kitchen
- BreakfastBar, Dishwasher, Pantry, StainlessSteelAppliances, SolidSurfaceCounters
- Levels
- One
- Lot Description
- Lake Front, Pond on Lot
- Lot Location
- Lake
- Possession
- Closing
- Utilities Available
- Cable Available, Electricity Available, Phone Available, Sewer Available, Underground Utilities, Water Available
- County
- Horry
- Neighborhood
- Meridian - Market Common
- Project/Section
- Meridian - Market Common
- Style
- Ranch
- Parking Spaces
- 4
- Acres
- 0.16
- Amenities
- Clubhouse, Owner Allowed Golf Cart, Owner Allowed Motorcycle, Pet Restrictions, Tenant Allowed Golf Cart, Tenant Allowed Motorcycle
- Heating
- Central, Electric
- Utilities
- Cable Available, Electricity Available, Phone Available, Sewer Available, Underground Utilities, Water Available
- Zoning
- RES
- Listing Courtesy Of
- Realty ONE Group Dockside
Listing courtesy of Listing Agent: Ronald Koller () from Listing Office: Realty ONE Group Dockside.
Selling Office: INNOVATE Real Estate.
Provided courtesy of The Coastal Carolinas Association of REALTORS®. Information Deemed Reliable but Not Guaranteed. Copyright 2026 of the Coastal Carolinas Association of REALTORS® MLS. All rights reserved. Information is provided exclusively for consumers’ personal, non-commercial use, that it may not be used for any purpose other than to identify prospective properties consumers may be interested in purchasing.
Contact: