5020 Middleton View Dr., Myrtle Beach, SC 29579
- $1,125,000
- 5
- BD
- 4
- BA
- 3,410
- SqFt




- Sold Price
- $1,125,000
- List Price
- $1,149,000
- Status
- CLOSED
- MLS#
- 2613239
- Closing Date
- Jul 15, 2026
- Days on Market
- 54
- Property Type
- Detached
- Bedrooms
- 5
- Full Baths
- 4
- Half Baths
- 1
- Total Square Feet
- 4,265
- Total Heated SqFt
- 3410
- Lot Size
- 8,276
- Region
- 10b Myrtle Beach Area--Carolina Forest
- Year Built
- 2020
Property Description
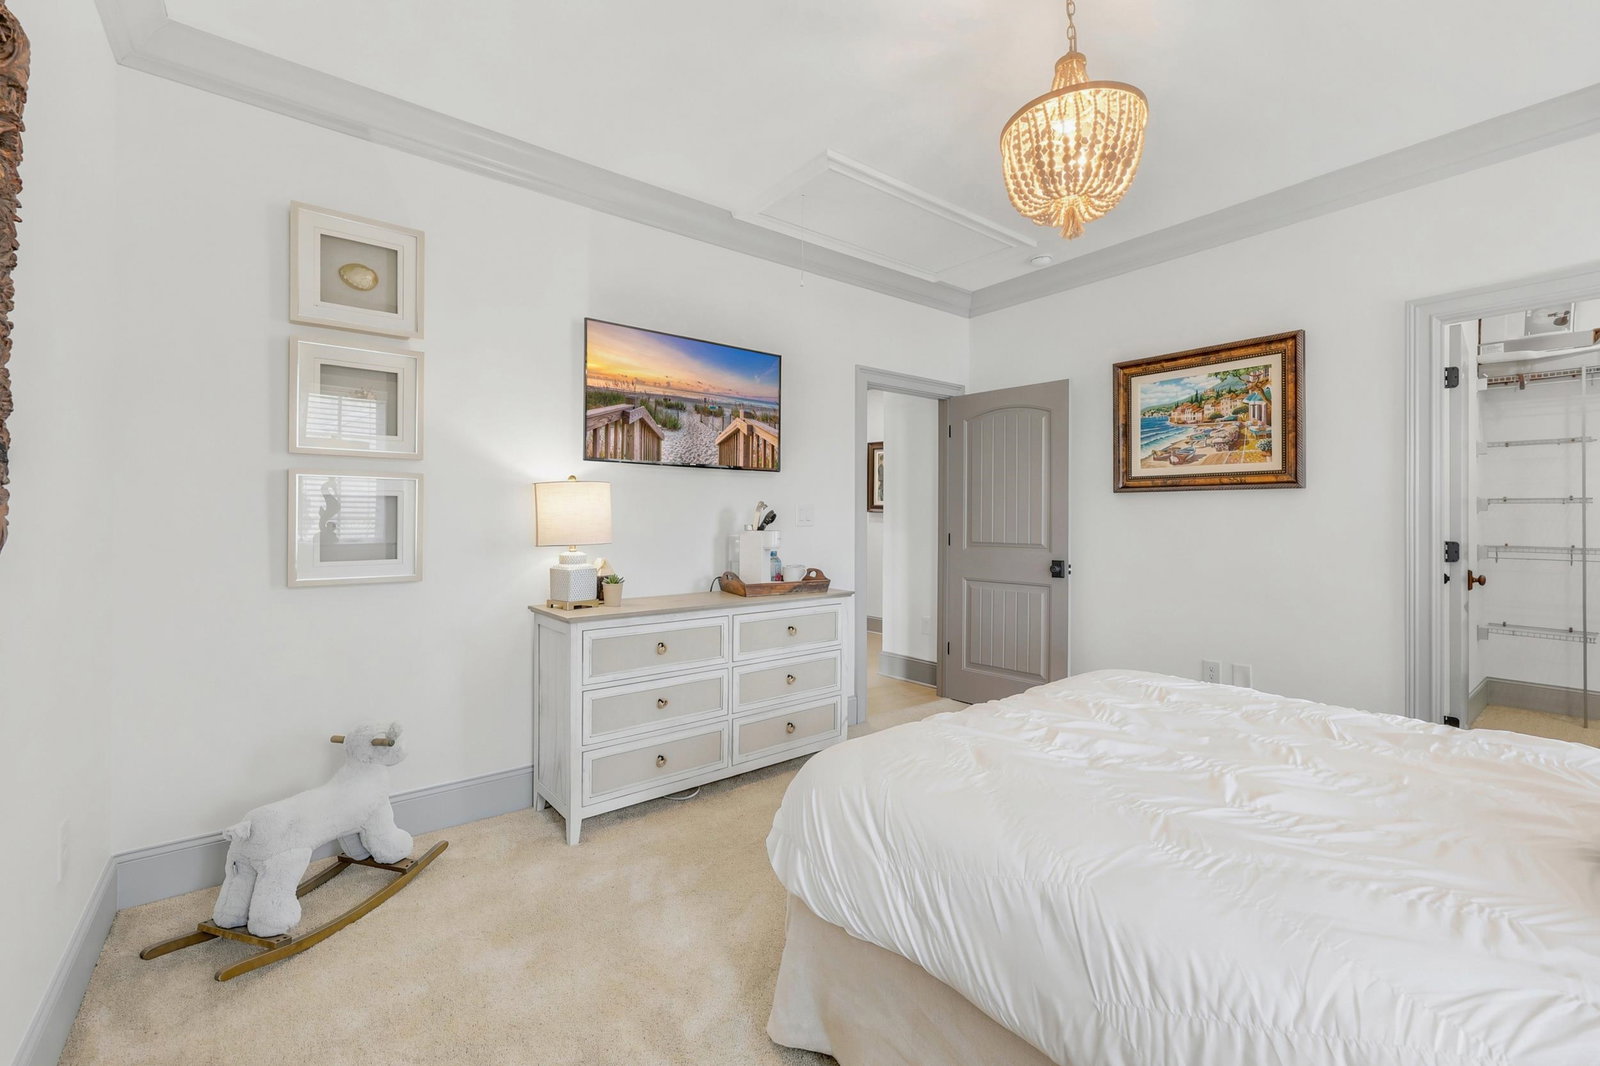
Welcome to 5020 Middleton View Drive, a stunning 5-bedroom (or 4 bedroom + bonus), 3.5-bath custom home in Waterway Palms Plantation, one of Carolina Forest’s premier gated Intracoastal Waterway communities. Perfectly positioned on one of the community’s standout lots with peaceful lake/pond views, fountains and beautiful greenery surrounding the clubhouse peninsula, this home offers an exceptional blend of luxury interior finishes, thoughtful storage, smart-home features, and resort-style outdoor living. From the gorgeous mahogany front door and large front porch to the the backyard which was completely transformed in 2025, this home has it all! The backyard paradise is truly the showpiece of the property, featuring a saltwater concrete pool, 3 barstools with marble tops inside the pool, tanning ledge with bubbler, heater/chiller, raised feature wall with three waterfalls, oversized 8x8 hot tub, fire pit with built in bench, putting green/game area/tanning space, fresh professional landscaping, tons of landscape and pool lighting (controllable by app) and a huge outdoor island with quartzite countertops and built-in gas grill. The outdoor aluminum fencing with two gates finishes off the space. Plus enjoy the screened porch that overlooks the pool and water view and includes built-in speakers, creating the perfect setting for relaxing, entertaining, or enjoying Carolina sunsets. Inside, the home is equally impressive with hardwood flooring, beautiful trim details, beam accents, gas fireplace, built in bookcases, formal dining, and spacious open concept living. The kitchen is designed for both everyday living and entertaining with a large work island, quartz countertops, stainless steel appliances, pantry, 36-inch gas range, custom-built/stained wood hood, refrigerator, and beverage cooler. The primary suite is located on the main level and offers a tray ceiling, spa-style bath with double sinks, garden tub, oversized walk-in shower with two shower heads plus an additional slide bar with handheld sprayer, linen closet, and an incredible walk-in closet with an additional dedicated closet for shoes, purses, and accessories. Go up the hardwood staircase to the upstairs where the home continues with spacious bedrooms, a large bonus room, and excellent walk-in storage options, including a huge pull-down attic plus an additional attic space off the bonus room that is ideal for holiday decorations and seasonal storage. Additional upgrades include two separate HVAC systems for upstairs and downstairs comfort, irrigation system, smart thermostats, video doorbell, select smart switches, Sonos surround sound system with i-pad docking station, built-in speakers in the great room, screened porch, and primary bathroom, plus video cameras in the screened porch, bonus room, and living room. The garage has also been upgraded with overhead storage racks, slat wall storage, workbench, and storage cabinet. The home has been gently used, well maintained and there has never been dogs/cats. Waterway Palms Plantation offers one of the best amenity packages in Carolina Forest, including a stunning clubhouse, fitness room, pool table, gazebos, pools, hot tub, playground, tennis, pickleball, basketball, boat storage area, and boat ramp access to the Intracoastal Waterway. This is not just a home; it is a private resort-style retreat in one of Myrtle Beach’s most desirable waterway communities. Be sure to check out the virtual tour and schedule your showing today!
/u.realgeeks.media/jprealestateexperts/logo.png)
Additional Information
- HOA Fees (Calculated Monthly)
- 156
- HOA Fee Includes
- Association Management, Common Areas, Pool(s), Recreation Facilities
- Elementary School
- River Oaks Elementary
- Middle School
- Ocean Bay Middle School
- High School
- Carolina Forest High School
- Dining Room
- SeparateFormalDiningRoom
- Exterior Features
- Built-in Barbecue, Barbecue, Fence, Hot Tub/Spa, Sprinkler/Irrigation, Pool, Porch, Patio
- Pool
- Yes
- Exterior Finish
- HardiPlank Type, Wood Frame
- Family Room
- BeamedCeilings, Fireplace
- Floor Covering
- Carpet, Tile, Wood
- Foundation
- Slab
- Interior Features
- Tray Ceiling(s), Dual Sinks, Fireplace, Garden Tub/Roman Tub, Linen Closet, Main Level Primary, Separate Shower, Vanity, Walk-In Closet(s), Window Treatments, Bedroom on Main Level, Entrance Foyer, Kitchen Island, Stainless Steel Appliances, Solid Surface Counters
- Kitchen
- Dishwasher, KitchenIsland, Pantry, StainlessSteelAppliances, SolidSurfaceCounters
- Levels
- Two
- Lot Description
- Lake Front, Outside City Limits, Pond on Lot, Rectangular, Rectangular Lot
- Lot Location
- Lake, Outside City Limits, Lake/Pond View
- Possession
- Closing
- Utilities Available
- Cable Available, Electricity Available, Other, Sewer Available, Underground Utilities, Water Available
- County
- Horry
- Neighborhood
- Waterway Palms Plantation
- Project/Section
- Waterway Palms Plantation
- Style
- Other
- Parking Spaces
- 4
- Acres
- 0.19
- Amenities
- Boat Ramp, Clubhouse, Gated, Owner Allowed Golf Cart, Owner Allowed Motorcycle, Pet Restrictions, Tenant Allowed Golf Cart, Tennis Court(s), Tenant Allowed Motorcycle
- Heating
- Central, Electric
- Utilities
- Cable Available, Electricity Available, Other, Sewer Available, Underground Utilities, Water Available
- Zoning
- R
- Listing Courtesy Of
- Carolina Crafted Homes
Listing courtesy of Listing Agent: The Hereda Team () from Listing Office: Carolina Crafted Homes.
Selling Office: EXP Realty LLC.
Provided courtesy of The Coastal Carolinas Association of REALTORS®. Information Deemed Reliable but Not Guaranteed. Copyright 2026 of the Coastal Carolinas Association of REALTORS® MLS. All rights reserved. Information is provided exclusively for consumers’ personal, non-commercial use, that it may not be used for any purpose other than to identify prospective properties consumers may be interested in purchasing.
Contact: