934 Willow Bend Dr., Myrtle Beach, SC 29579
- $265,500
- 4
- BD
- 4
- BA
- 2,356
- SqFt




- Sold Price
- $265,500
- List Price
- $284,900
- Status
- CLOSED
- MLS#
- 2613394
- Closing Date
- Jun 25, 2026
- Days on Market
- 31
- Property Type
- Detached
- Bedrooms
- 4
- Full Baths
- 4
- Half Baths
- 1
- Total Square Feet
- 2,756
- Total Heated SqFt
- 2356
- Lot Size
- 10,454
- Region
- 10b Myrtle Beach Area--Carolina Forest
- Year Built
- 2006
Property Description
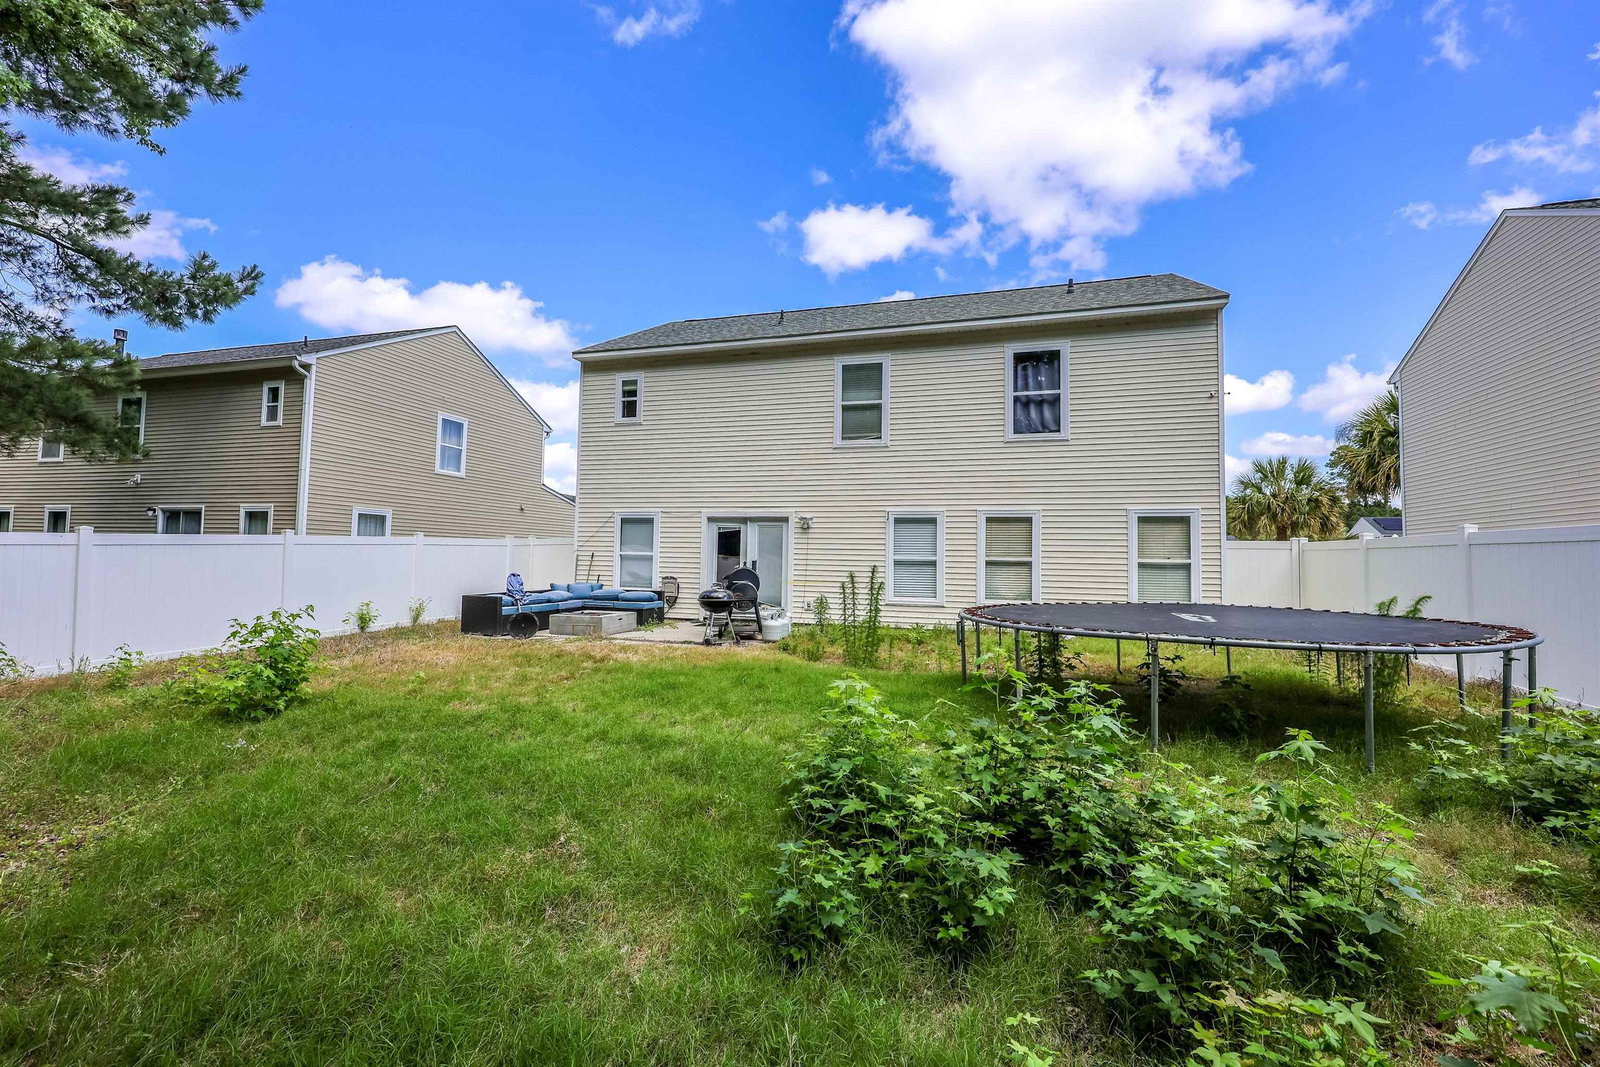
Located in the highly desirable Carolina Forest area of Myrtle Beach, 934 Willow Bend Rd offers the perfect combination of comfort, convenience, and coastal living. This home features spacious bedrooms designed for relaxation, along with a functional layout ideal for both everyday living and entertaining. The kitchen offers a breakfast bar with plenty of space for casual dining, while the adjoining dining area creates the perfect setting for family meals and gatherings. A cozy den area provides additional living space that can easily be used as a second sitting area, office, or entertainment room. Upstairs, you’ll find a versatile loft area that leads to the bedrooms, offering the perfect flex space for a playroom, media area, home office, or additional lounge space. The layout provides both privacy and functionality for families and guests alike. Residents of the community enjoy access to a neighborhood pool, perfect for enjoying warm South Carolina days. Conveniently located just a short drive from the sandy beaches of Myrtle Beach, this home is also close to shopping centers, grocery stores, restaurants, golf courses, and popular attractions. With easy access to major highways, commuting throughout the Grand Strand is simple and convenient. Whether you are looking for a primary residence, vacation getaway, or investment opportunity, this home offers an excellent location and the ideal blend of comfort, convenience, and coastal lifestyle.
/u.realgeeks.media/jprealestateexperts/logo.png)
Additional Information
- HOA Fees (Calculated Monthly)
- 77
- HOA Fee Includes
- Association Management, Common Areas, Pool(s)
- Elementary School
- Ocean Bay Elementary School
- Middle School
- Ocean Bay Middle School
- High School
- Carolina Forest High School
- Dining Room
- SeparateFormalDiningRoom, KitchenDiningCombo
- Exterior Features
- Fence, Other, Porch, Patio
- Exterior Finish
- Brick Veneer, Vinyl Siding
- Floor Covering
- Luxury Vinyl, Luxury Vinyl Plank, Tile
- Foundation
- Slab
- Interior Features
- Air Filtration, Ceiling Fan(s), Dual Sinks, Main Level Primary, Other, Split Bedrooms, Tub Shower, Vanity, Walk-In Closet(s), Window Treatments, Breakfast Bar, Bedroom on Main Level, Loft, Stainless Steel Appliances
- Kitchen
- BreakfastBar, Dishwasher, Pantry, StainlessSteelAppliances
- Levels
- Two
- Lot Description
- Outside City Limits, Rectangular, Rectangular Lot
- Lot Location
- Outside City Limits
- Possession
- Closing
- Utilities Available
- Cable Available, Electricity Available, Other, Phone Available, Sewer Available, Underground Utilities, Water Available
- County
- Horry
- Neighborhood
- Carolina Forest - Bellegrove Willows
- Project/Section
- Carolina Forest - Bellegrove Willows
- Style
- Traditional
- Parking Spaces
- 6
- Acres
- 0.24
- Amenities
- Owner Allowed Golf Cart, Owner Allowed Motorcycle, Pet Restrictions
- Heating
- Central, Electric
- Utilities
- Cable Available, Electricity Available, Other, Phone Available, Sewer Available, Underground Utilities, Water Available
- Zoning
- PDD
- Listing Courtesy Of
- Sloan Realty Group
Listing courtesy of Listing Agent: Blake Sloan (Fax: 843-619-7111) from Listing Office: Sloan Realty Group.
Selling Office: CB Sea Coast Advantage MI.
Provided courtesy of The Coastal Carolinas Association of REALTORS®. Information Deemed Reliable but Not Guaranteed. Copyright 2026 of the Coastal Carolinas Association of REALTORS® MLS. All rights reserved. Information is provided exclusively for consumers’ personal, non-commercial use, that it may not be used for any purpose other than to identify prospective properties consumers may be interested in purchasing.
Contact: Fax: 843-619-7111