622 Bluebird Ln., Murrells Inlet, SC 29576
- $302,500
- 3
- BD
- 2
- BA
- 1,370
- SqFt




- Sold Price
- $302,500
- List Price
- $334,900
- Status
- CLOSED
- MLS#
- 2613481
- Closing Date
- Jul 09, 2026
- Days on Market
- 44
- Property Type
- Detached
- Bedrooms
- 3
- Full Baths
- 2
- Total Square Feet
- 1,870
- Total Heated SqFt
- 1370
- Lot Size
- 8,276
- Region
- 28b Surfside Area-Glensbay To Gc Connector
- Year Built
- 1987
Property Description
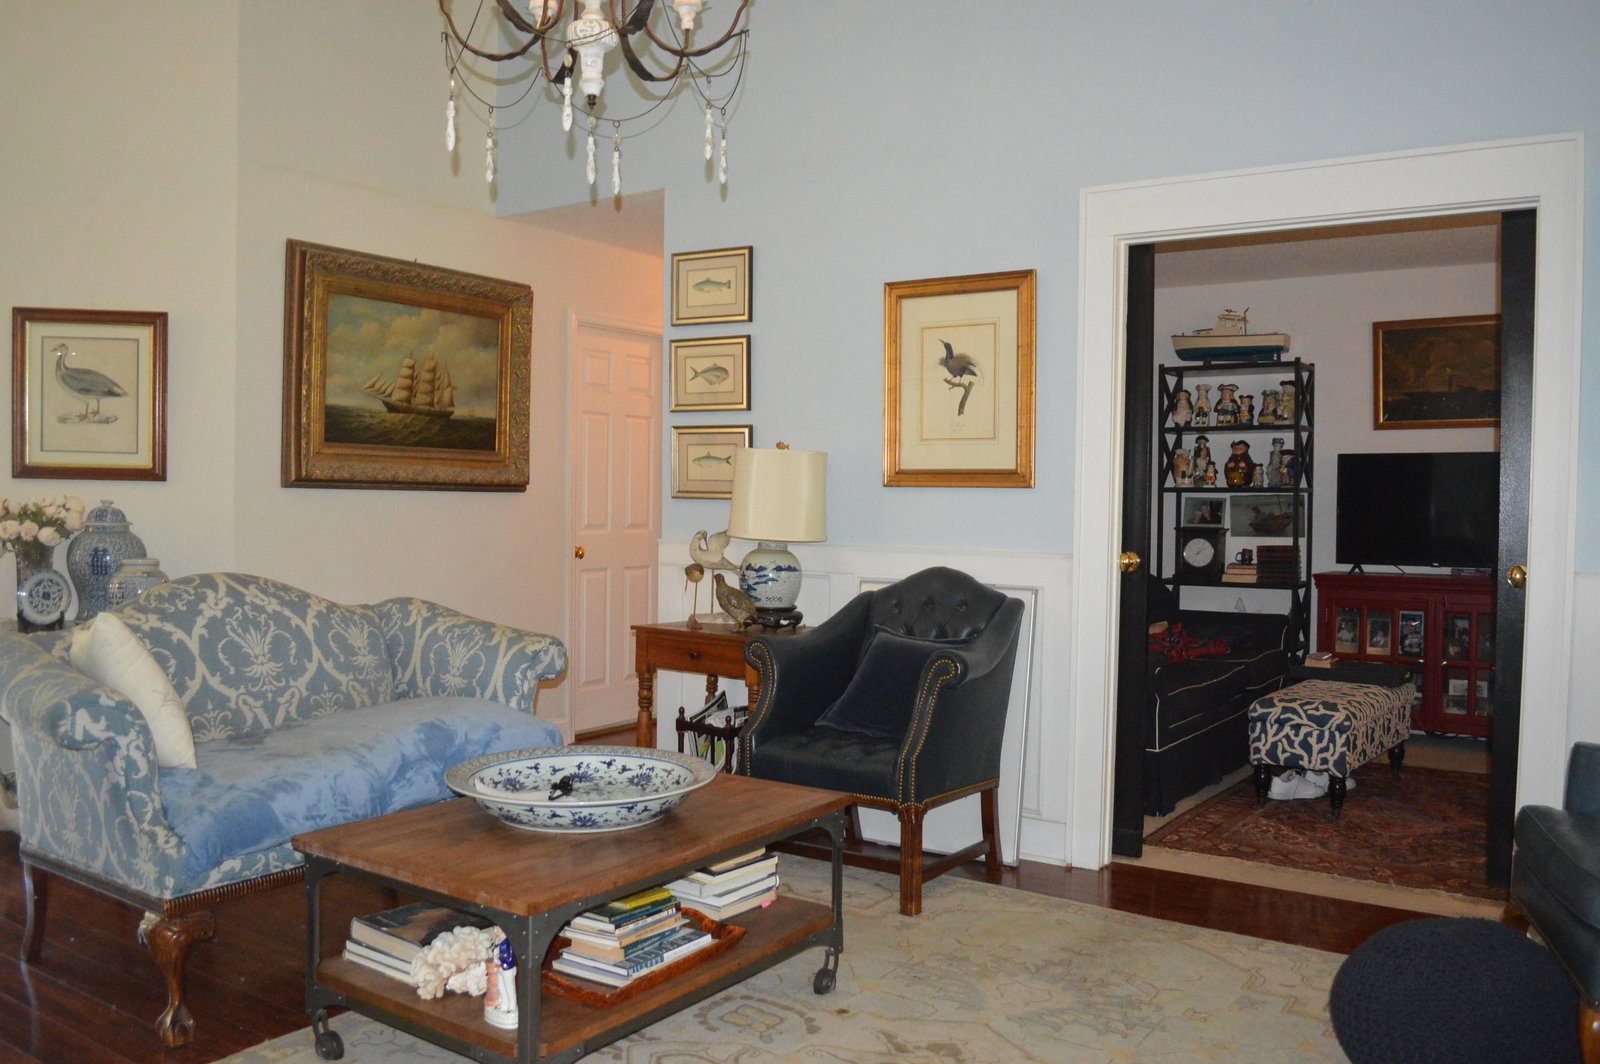
This lovely home sits in the very desirable 55 + community of Woodlake Village. If you are a BEACH lover, you will be thrilled to know that the blue Atlantic is just a short drive away! As you enter the home you are greeted by attractive laminate flooring, wainscoting in the living/dining rooms and a cozy brick fireplace, all this makes this area so inviting! The formal dining room is perfect as it is or could be used for many other purposes, the choice is yours! Kitchen is spacious and has lots of cabinets, beautiful tile backsplashes and granite counters. Newer appliances and a wine cooler, how sweet it that! Breakfast nook is so inviting with its breakfast bar for enjoying your meals. This custom breakfast bar also has cabinet and drawer space which is such a plus! Living room leads to the first bedroom that is now being used as a den. The closet is closed off and there is access to it in the hallway area. The laundry room is roomy and offers lots of great storage, which you will appreciate. Single garage has pull downstairs that lead up to floored attic space. Primary bedroom is ample in size and will accommodate large furniture with ease. The bathroom has been updated and is very attractive with a walk-in closet, garden tub which is perfect for soaking and relaxing. Or if you prefer there is also a separate shower. Guest bathroom has also been updated and is very eye-catching! Guest bedroom is pretty and has new carpet. French doors from the kitchen lead out to a 10’ x 24’ shady screened-in porch with an attractive tile floor. This is the perfect place to retreat to as there you may do whatever your heart desires! The patio is where you can lay back on your favorite lounge chair and relax and sunbath! The backyard is large and very private, which is another feature you will love! So, if you are looking for a new home, in a wonderful community with lots of activities and great neighbors, look no further, you have just found it!
/u.realgeeks.media/jprealestateexperts/logo.png)
Additional Information
- HOA Fees (Calculated Monthly)
- 44
- HOA Fee Includes
- Association Management, Pool(s), Recreation Facilities
- Elementary School
- Seaside Elementary School
- Middle School
- Saint James Middle School
- High School
- Saint James High School
- Dining Room
- SeparateFormalDiningRoom
- Exterior Features
- Patio
- Exterior Finish
- Brick Veneer, Vinyl Siding
- Floor Covering
- Carpet, Laminate, Tile
- Foundation
- Slab
- Interior Features
- Attic, Ceiling Fan(s), Fireplace, Garden Tub/Roman Tub, Pull Down Attic Stairs, Permanent Attic Stairs, Separate Shower, Vanity, Walk-In Closet(s), Window Treatments, Breakfast Bar, Breakfast Area, Entrance Foyer, Stainless Steel Appliances, Solid Surface Counters
- Kitchen
- BreakfastBar, BreakfastArea, Dishwasher, StainlessSteelAppliances, SolidSurfaceCounters
- Levels
- One
- Living Room
- VaultedCeilings
- Lot Description
- Outside City Limits, Rectangular, Rectangular Lot
- Lot Location
- Outside City Limits, Adult Community (55+), East of Bus 17
- Possession
- Closing
- Utilities Available
- Cable Available, Electricity Available, Phone Available, Sewer Available, Underground Utilities, Water Available
- County
- Horry
- Neighborhood
- Woodlake Village
- Project/Section
- Woodlake Village
- Style
- Traditional
- Parking Spaces
- 4
- Acres
- 0.19
- Amenities
- Clubhouse, Owner Allowed Golf Cart, Owner Allowed Motorcycle, Pet Restrictions, Tenant Allowed Golf Cart, Tenant Allowed Motorcycle
- Heating
- Central, Electric
- Utilities
- Cable Available, Electricity Available, Phone Available, Sewer Available, Underground Utilities, Water Available
- Zoning
- RES
- Listing Courtesy Of
- CENTURY 21 Broadhurst
Listing courtesy of Listing Agent: Dottie Argoe () from Listing Office: CENTURY 21 Broadhurst.
Selling Office: Redfin Corporation.
Provided courtesy of The Coastal Carolinas Association of REALTORS®. Information Deemed Reliable but Not Guaranteed. Copyright 2026 of the Coastal Carolinas Association of REALTORS® MLS. All rights reserved. Information is provided exclusively for consumers’ personal, non-commercial use, that it may not be used for any purpose other than to identify prospective properties consumers may be interested in purchasing.
Contact: