4413 Marshwood Dr., Myrtle Beach, SC 29579
- $464,000
- 4
- BD
- 3
- BA
- 2,671
- SqFt




- Sold Price
- $464,000
- List Price
- $464,413
- Status
- CLOSED
- MLS#
- 2613825
- Closing Date
- Jul 27, 2026
- Days on Market
- 59
- Property Type
- Detached
- Bedrooms
- 4
- Full Baths
- 3
- Total Square Feet
- 3,327
- Total Heated SqFt
- 2671
- Lot Size
- 7,840
- Region
- 10b Myrtle Beach Area--Carolina Forest
- Year Built
- 2018
Property Description
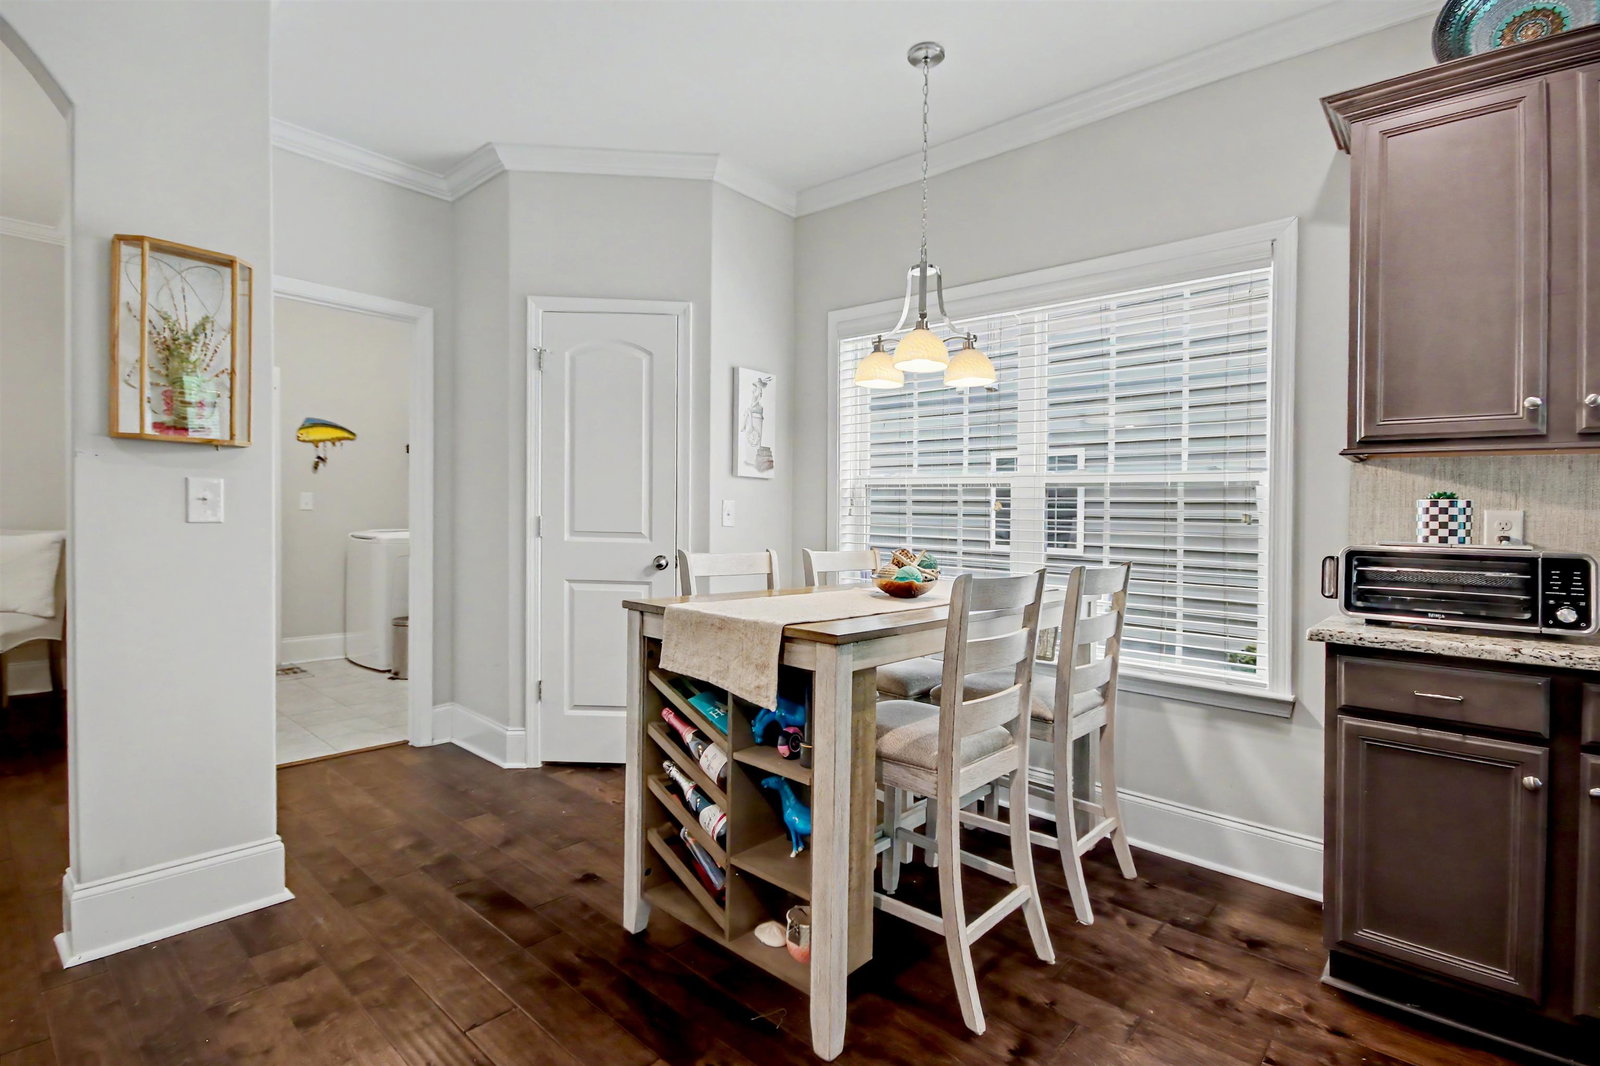
Welcome to this very well-maintained RS Parker model home located in the desirable community of Clear Pond at Myrtle Beach National and within the highly sought after Carolina Forest school district. This spacious four-bedroom, three full-bathroom home offers a functional and inviting layout with plenty of room for family, guests, or entertaining. The home features hard surface flooring throughout the downstairs living areas, along with crown molding, wide baseboards, arches, and rounded sheetrock corners that add character and charm throughout. The vaulted ceiling living room includes a gas fireplace and ceiling fan, creating a warm and open gathering space. All bedrooms also feature ceiling fans for added comfort. The kitchen and living spaces flow nicely together, while the upstairs offers additional flexibility with a loft/bonus area, two bedrooms, and a full bathroom—perfect for guests, hobbies, or additional living space. The wood staircase adds a beautiful touch, with carpet only located upstairs in the bedrooms and loft area. Additional upgrades and features include irrigation, screen porch. fencing, gas range, gas heat, and a tankless water heater for energy efficiency and convenience. Conveniently located close to everything the Grand Strand has to offer, including golf, schools, shopping, restaurants, entertainment, beaches, and so much more. Don’t miss the opportunity to own this move-in ready home in one of the area’s most popular communities. Schedule your showing today!
/u.realgeeks.media/jprealestateexperts/logo.png)
Additional Information
- HOA Fees (Calculated Monthly)
- 105
- HOA Fee Includes
- Common Areas, Legal/Accounting, Recreation Facilities, Trash
- Elementary School
- Carolina Forest Elementary School
- Middle School
- Ten Oaks Middle
- High School
- Carolina Forest High School
- Dining Room
- SeparateFormalDiningRoom
- Exterior Features
- Deck, Fence, Sprinkler/Irrigation, Porch
- Exterior Finish
- Vinyl Siding, Wood Frame
- Floor Covering
- Carpet, Luxury Vinyl, Luxury Vinyl Plank, Tile
- Foundation
- Slab
- Interior Features
- Ceiling Fan(s), Dual Sinks, Fireplace, Main Level Primary, Split Bedrooms, Separate Shower, Vanity, Walk-In Closet(s), Window Treatments, Breakfast Bar, Loft, Stainless Steel Appliances, Solid Surface Counters
- Kitchen
- BreakfastBar, Dishwasher, Pantry, StainlessSteelAppliances, SolidSurfaceCounters
- Levels
- Two
- Living Room
- CeilingFans, Fireplace, VaultedCeilings
- Lot Description
- Outside City Limits, Rectangular, Rectangular Lot
- Lot Location
- Outside City Limits
- Possession
- Closing
- Utilities Available
- Cable Available, Electricity Available, Natural Gas Available, Other, Phone Available, Sewer Available, Underground Utilities, Water Available
- County
- Horry
- Neighborhood
- Clear Pond at Myrtle Beach National
- Project/Section
- Clear Pond at Myrtle Beach National
- Style
- Traditional
- Parking Spaces
- 6
- Acres
- 0.18
- Amenities
- Clubhouse, Owner Allowed Motorcycle, Pet Restrictions
- Heating
- Central, Forced Air, Gas
- Utilities
- Cable Available, Electricity Available, Natural Gas Available, Other, Phone Available, Sewer Available, Underground Utilities, Water Available
- Zoning
- Res
- Listing Courtesy Of
- Realty ONE Group Dockside
Listing courtesy of Listing Agent: Ryan Mandigo () from Listing Office: Realty ONE Group Dockside.
Selling Office: Redfin Corporation.
Provided courtesy of The Coastal Carolinas Association of REALTORS®. Information Deemed Reliable but Not Guaranteed. Copyright 2026 of the Coastal Carolinas Association of REALTORS® MLS. All rights reserved. Information is provided exclusively for consumers’ personal, non-commercial use, that it may not be used for any purpose other than to identify prospective properties consumers may be interested in purchasing.
Contact: