1142 Lampwick Ln., Murrells Inlet, SC 29576
- $409,500
- 3
- BD
- 2
- BA
- 1,737
- SqFt




- Sold Price
- $409,500
- List Price
- $409,500
- Status
- CLOSED
- MLS#
- 2613883
- Closing Date
- Jun 24, 2026
- Days on Market
- 26
- Property Type
- Detached
- Bedrooms
- 3
- Full Baths
- 2
- Total Square Feet
- 2,239
- Total Heated SqFt
- 1737
- Lot Size
- 8,712
- Region
- 27b Murrells Inlet - Horry County
- Year Built
- 2002
Property Description
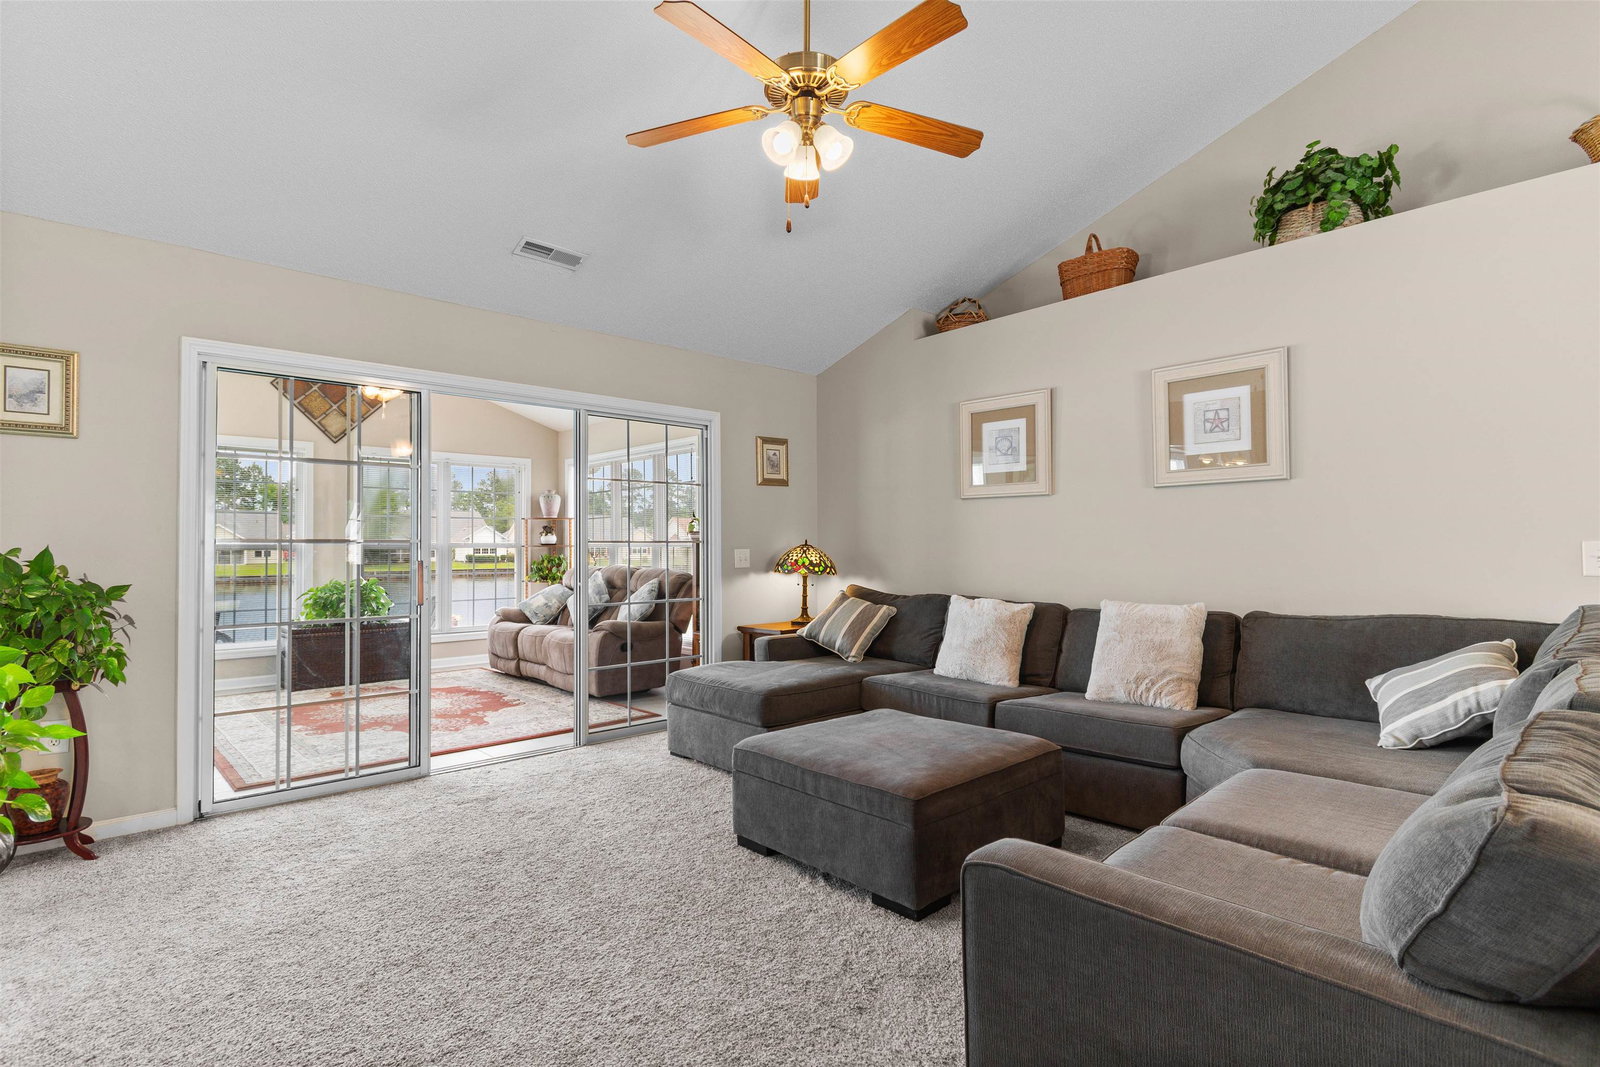
Welcome to your own private oasis in the heart of Murrells Inlet! This beautifully maintained 3-bedroom, 2-bath home offers the convenience of one-level living with a desirable split-bedroom floor plan. Situated on a premium homesite overlooking a stunning, expansive pond, you'll enjoy breathtaking water views and the peaceful sights of swans and ducks gliding across the water. Relax and unwind in this tranquil setting from your backyard, hot tub, or patio while surrounded by lush landscaping, manicured lawns, and beautiful palm trees. The home has been thoughtfully updated with major improvements already completed, including a new roof in 2021, HVAC system in 2024, and hot water heater in 2026, providing peace of mind for years to come. All appliances convey with the sale, including the hot tub, making this property truly move-in ready. Cable and internet package included in the monthly HOA. Nestled in a quiet, well-maintained neighborhood, this home offers the perfect blend of coastal charm and everyday convenience. Residents enjoy access to a community pool and clubhouse, providing wonderful opportunities to relax, socialize, and enjoy the neighborhood lifestyle. Located just minutes from Murrells Inlet's famous MarshWalk, you'll have easy access to an abundance of waterfront restaurants, shopping, entertainment, and local attractions. Plus, Myrtle Beach International Airport is only a 15-minute drive away, making travel to and from the area exceptionally convenient. Whether you're looking for a primary residence or vacation retreat, this exceptional waterfront home delivers the best of the Lowcountry lifestyle. Schedule your private showing today!
/u.realgeeks.media/jprealestateexperts/logo.png)
Additional Information
- HOA Fees (Calculated Monthly)
- 133
- HOA Fee Includes
- Common Areas, Internet, Pool(s), Trash
- Elementary School
- Saint James Elementary School
- Middle School
- Saint James Middle School
- High School
- Saint James High School
- Exterior Features
- Hot Tub/Spa, Patio
- Exterior Finish
- Brick Veneer, Vinyl Siding
- Floor Covering
- Carpet, Tile
- Foundation
- Slab
- Interior Features
- Dual Sinks, Linen Closet, Main Level Primary, Split Bedrooms, Separate Shower, Vanity, Walk-In Closet(s), Window Treatments, Bedroom on Main Level, Stainless Steel Appliances
- Kitchen
- Dishwasher, StainlessSteelAppliances
- Levels
- One
- Living Room
- CeilingFans, VaultedCeilings
- Lot Description
- Lake Front, Pond on Lot, Rectangular, Rectangular Lot
- Lot Location
- Lake, Lake/Pond View
- Possession
- Closing
- Utilities Available
- Electricity Available, Sewer Available, Underground Utilities, Water Available
- County
- Horry
- Neighborhood
- Springfield
- Project/Section
- Springfield
- Style
- Ranch
- Parking Spaces
- 4
- Acres
- 0.20
- Amenities
- Clubhouse, Pet Restrictions
- Heating
- Electric, Forced Air
- Utilities
- Electricity Available, Sewer Available, Underground Utilities, Water Available
- Zoning
- RES
- Listing Courtesy Of
- Realty ONE Group DocksideSouth
Listing courtesy of Listing Agent: Jerry String () from Listing Office: Realty ONE Group DocksideSouth.
Selling Office: RE/MAX Executive.
Provided courtesy of The Coastal Carolinas Association of REALTORS®. Information Deemed Reliable but Not Guaranteed. Copyright 2026 of the Coastal Carolinas Association of REALTORS® MLS. All rights reserved. Information is provided exclusively for consumers’ personal, non-commercial use, that it may not be used for any purpose other than to identify prospective properties consumers may be interested in purchasing.
Contact: