210 Vermillion Dr., Little River, SC 29566
- $311,000
- 3
- BD
- 2
- BA
- 1,925
- SqFt




- Sold Price
- $311,000
- List Price
- $309,900
- Status
- CLOSED
- MLS#
- 2615835
- Closing Date
- Jul 20, 2026
- Days on Market
- 27
- Property Type
- Detached
- Bedrooms
- 3
- Full Baths
- 2
- Total Square Feet
- 2,387
- Total Heated SqFt
- 1925
- Lot Size
- 7,840
- Region
- 04b Little River Area--North Of Hwy 9
- Year Built
- 2005
Property Description
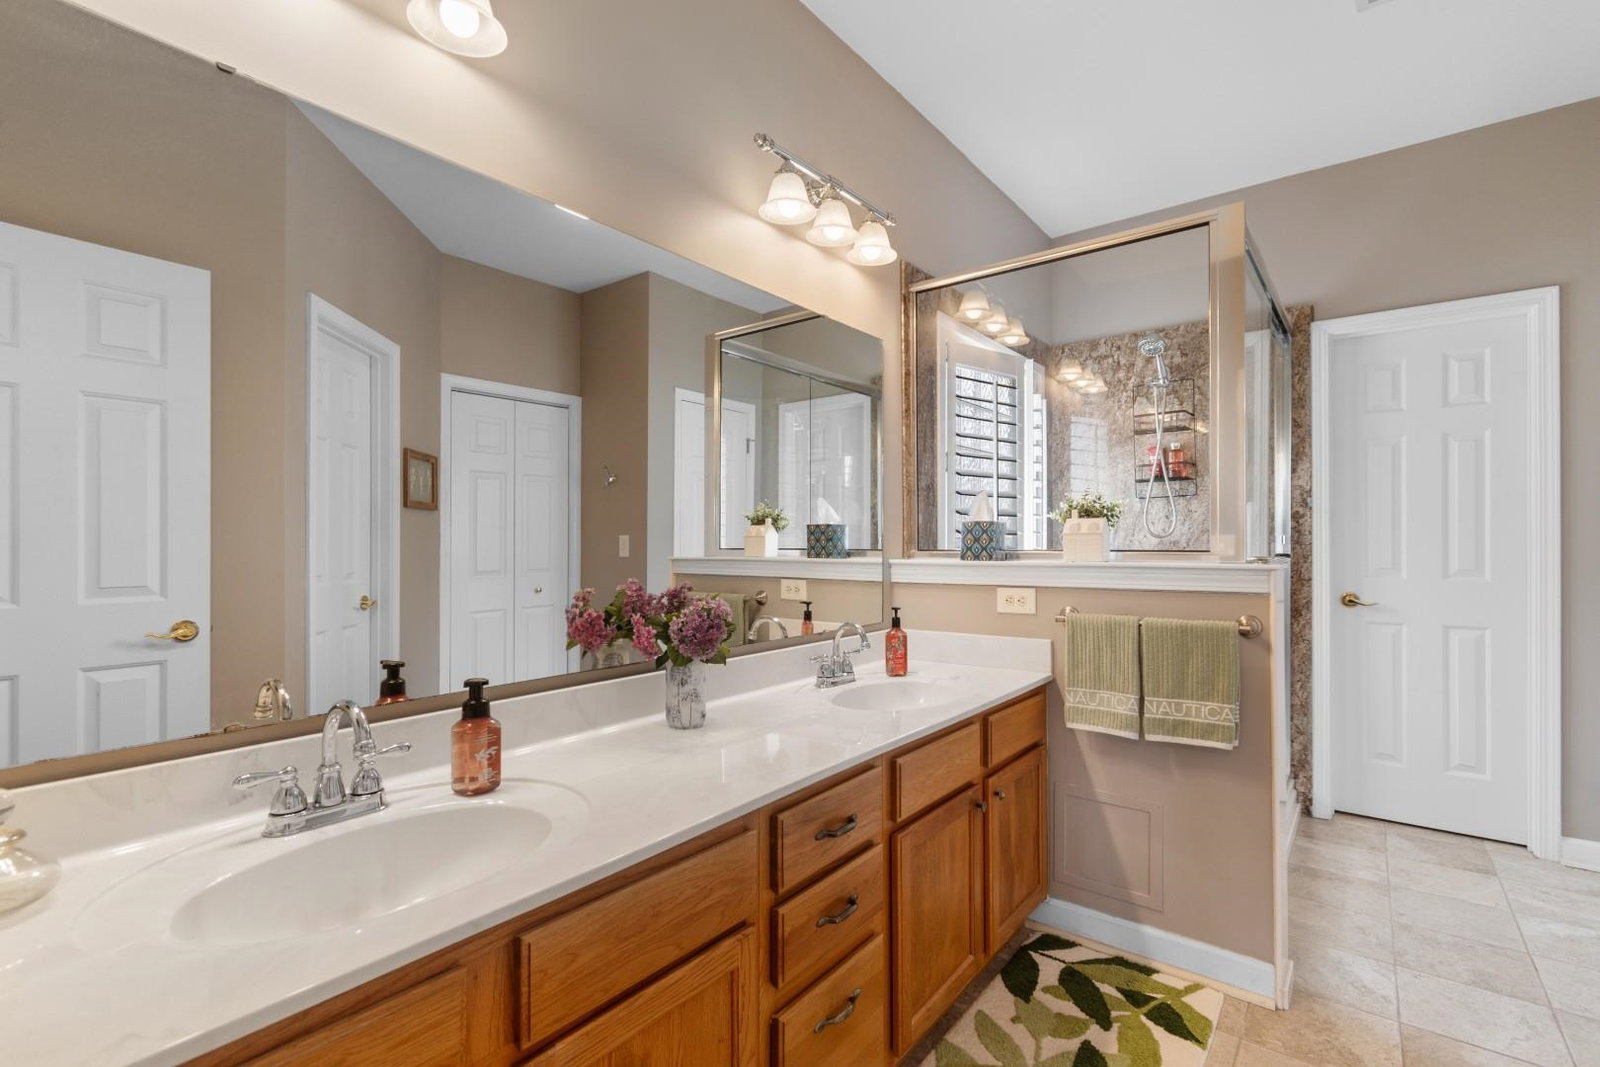
There's an easy, comfortable feel to life in Hidden Lakes Village---quiet streets, friendly surroundings, and a home that lets you slow down and enjoy where you are. This well-maintained single-level home fits right into that lifestyle, with vaulted ceilings in the living room that instantly open up the space and create a bright, airy feel the moment you walk in. At the center of it all is a thoughtfully updated kitchen featuring granite countertops, a breakfast bar, and a stylish tile backsplash. It's a space that works just as well for a quiet morning coffee as it does for gathering with friends. The home flows naturally into the living room with its cozy fireplace, or into the Carolina room---an inviting extension of the living space that opens to an extended patio with a partially screened-in area. From there, step out into the fenced-in backyard, offering privacy and room to relax, garden, or let pets and kids play freely. The owner's suite feels like a true retreat with its own ensuite bath, featuring dual sinks, an updated walk-in shower, and two walk-in closets. Two additional bedrooms and a full bath provide comfortable flexibility for guests, family, or a home office, along with thoughtful storage that helps keep daily life organized and simple. The extended two-car garage add everyday convenience, while a new roof in 2024 brings peace of mind. Just across the street, the community pool and nearby tennis courts make it feel like a resort-style neighborhood without ever leaving home. And when you're ready to head out, you're just minutes from the marina and all the dining, shopping, and coastal energy of North Myrtle Beach. This is the kind of home that doesn't just meet needs---it makes everyday living feel easy and enjoyable.
/u.realgeeks.media/jprealestateexperts/logo.png)
Additional Information
- HOA Fees (Calculated Monthly)
- 95
- HOA Fee Includes
- Association Management, Common Areas, Pool(s), Recreation Facilities, Trash
- Elementary School
- Waterway Elementary
- Middle School
- North Myrtle Beach Middle School
- High School
- North Myrtle Beach High School
- Dining Room
- LivingDiningRoom, VaultedCeilings
- Exterior Features
- Fence, Sprinkler/Irrigation, Patio
- Exterior Finish
- Brick Veneer, Vinyl Siding
- Floor Covering
- Carpet, Tile, Vinyl
- Foundation
- Slab
- Interior Features
- Ceiling Fan(s), Dual Sinks, Fireplace, Main Level Primary, Split Bedrooms, Separate Shower, Vanity, Walk-In Closet(s), Window Treatments, Breakfast Bar, Bedroom on Main Level, Breakfast Area, Entrance Foyer, Solid Surface Counters
- Kitchen
- BreakfastBar, BreakfastArea, CeilingFans, Dishwasher, KitchenExhaustFan, Pantry, SolidSurfaceCounters
- Levels
- One
- Living Room
- CeilingFans, Fireplace, VaultedCeilings
- Lot Description
- Outside City Limits, Rectangular, Rectangular Lot
- Lot Location
- Outside City Limits
- Possession
- Closing
- Utilities Available
- Cable Available, Electricity Available, Sewer Available, Water Available
- County
- Horry
- Neighborhood
- Hidden Lakes Village
- Project/Section
- Hidden Lakes Village
- Style
- Ranch
- Parking Spaces
- 6
- Acres
- 0.18
- Amenities
- Clubhouse, Owner Allowed Motorcycle, Pet Restrictions, Tennis Court(s)
- Heating
- Central, Electric
- Utilities
- Cable Available, Electricity Available, Sewer Available, Water Available
- Zoning
- PDD
- Listing Courtesy Of
- Century 21 Barefoot Realty
Listing courtesy of Listing Agent: The Mills Group Team () from Listing Office: Century 21 Barefoot Realty.
Selling Office: Century 21 Barefoot Realty.
Provided courtesy of The Coastal Carolinas Association of REALTORS®. Information Deemed Reliable but Not Guaranteed. Copyright 2026 of the Coastal Carolinas Association of REALTORS® MLS. All rights reserved. Information is provided exclusively for consumers’ personal, non-commercial use, that it may not be used for any purpose other than to identify prospective properties consumers may be interested in purchasing.
Contact: