310 73rd Ave. N Unit 1A, Myrtle Beach, SC 29572
- $300,000
- 3
- BD
- 2
- BA
- 1,360
- SqFt




- Sold Price
- $300,000
- List Price
- $299,900
- Status
- CLOSED
- MLS#
- 2616175
- Closing Date
- Jul 29, 2026
- Days on Market
- 33
- Property Type
- Condominium
- Bedrooms
- 3
- Full Baths
- 2
- Total Square Feet
- 1,510
- Total Heated SqFt
- 1360
- Region
- 16d Myrtle Beach Area--48th Ave N To 79th Ave N
- Year Built
- 1984
Property Description
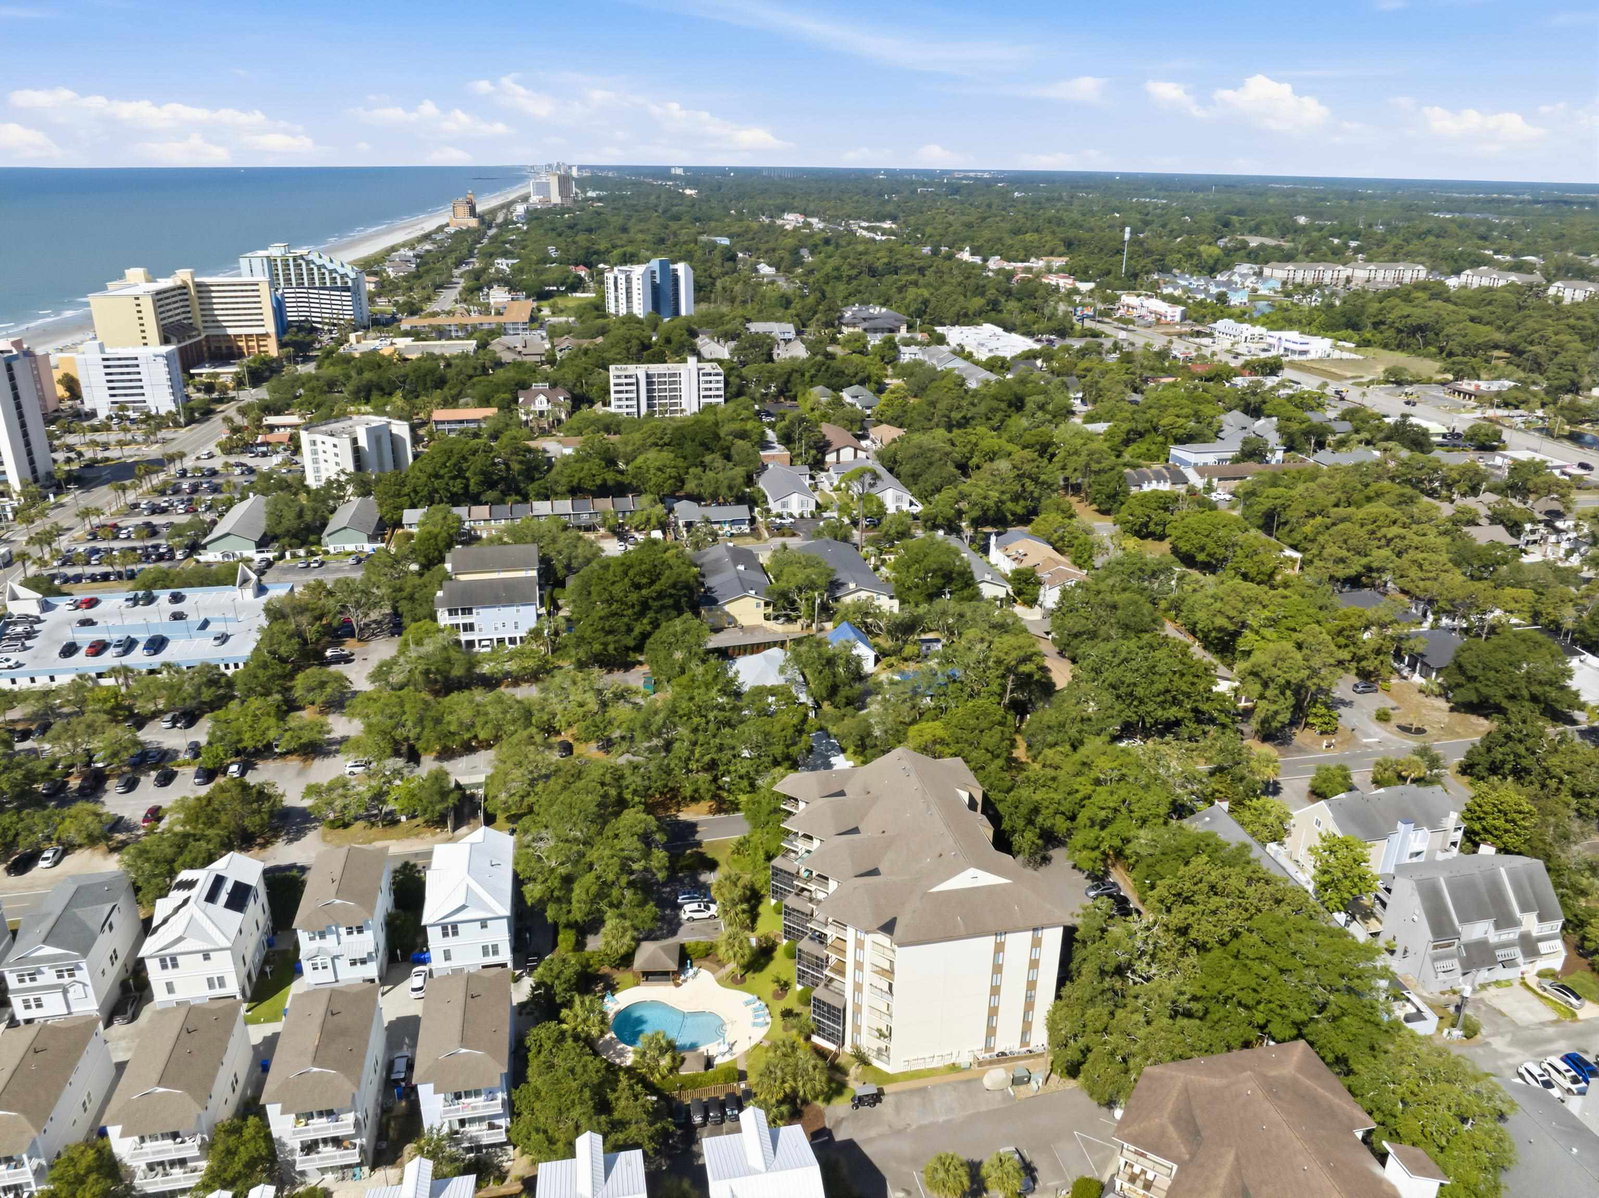
Rare opportunity in one of the most sought after communities in the Myrtle Beach area! This first floor, end unit in the Palm Ridge II community offers a beautifully updated aesthetic, screened porch overlooking the pool, and oversized attached storage closet located directly beside the unit. Entering this three bedroom, two bathroom condo, you are immediately impressed by the LVP flooring throughout the condo, neutral colors, gorgeous furniture and decor, and updated kitchen and bathrooms. The kitchen features shaker style white cabinetry, stainless steel appliances, tile backsplash and spacious pantry. The primary suite offers its own balcony and a large walk-in closet, as well as an ensuite full bathroom with step-in shower, and dual sink modern vanity. The screened porch is a relaxing retreat overlooking the pool and community's beautiful landscaping. Bring your golf cart and leave your worries elsewhere, as this HOA covers building insurance, community amenities, water and sewer, cable, pest and trash, and the HVAC was replaced May 2026. Located just two blocks from the beach, and in one of Myrtle Beach's most well loved areas, you are in walking distance to some of the best brunch, dinner, cocktails, shopping, and convenience in the area! Homes in this building are rare, and a first floor, turn-key opportunity is one you simply cannot miss. Take the 3D tour and schedule your appointment before this one is gone!
/u.realgeeks.media/jprealestateexperts/logo.png)
Additional Information
- HOA Fees (Calculated Monthly)
- 844
- HOA Fee Includes
- Association Management, Common Areas, Insurance, Maintenance Grounds, Pest Control, Pool(s), Sewer, Trash, Water
- Elementary School
- Myrtle Beach Elementary School
- Middle School
- Myrtle Beach Middle School
- High School
- Myrtle Beach High School
- Dining Room
- LivingDiningRoom
- Exterior Features
- Elevator, Storage
- Exterior Finish
- Concrete, Steel
- Floor Covering
- Luxury Vinyl, Luxury Vinyl Plank
- Foundation
- Slab
- Interior Features
- Ceiling Fan(s), Dual Sinks, Main Level Primary, Separate Shower, Vanity, Walk-In Closet(s), Window Treatments, Breakfast Bar, Bedroom on Main Level, Entrance Foyer, Stainless Steel Appliances, Solid Surface Counters
- Kitchen
- BreakfastBar, Dishwasher, Pantry, StainlessSteelAppliances, SolidSurfaceCounters
- Levels
- One
- Living Room
- CeilingFans
- Lot Description
- Other
- Lot Location
- Ocean View, East of Bus 17, Second Row, East of Bus 17
- Possession
- Closing
- Utilities Available
- Cable Available, Electricity Available, Phone Available, Sewer Available, Water Available, Trash Collection
- Zoning
- MF
- Listing Courtesy Of
- Spero Realty
- County
- Horry
- Neighborhood
- PALM RIDGE II
- Project/Section
- PALM RIDGE II
- Style
- Mid Rise
- Amenities
- Owner Allowed Golf Cart, Owner Allowed Motorcycle, Pet Restrictions, Pets Allowed, Tenant Allowed Golf Cart, Tenant Allowed Motorcycle, Trash, Cable TV, Elevator(s), Maintenance Grounds
- Heating
- Central, Electric
- Utilities
- Cable Available, Electricity Available, Phone Available, Sewer Available, Water Available, Trash Collection
Listing courtesy of Listing Agent: The Anderson Team () from Listing Office: Spero Realty.
Selling Office: Beach & Forest Realty.
Provided courtesy of The Coastal Carolinas Association of REALTORS®. Information Deemed Reliable but Not Guaranteed. Copyright 2026 of the Coastal Carolinas Association of REALTORS® MLS. All rights reserved. Information is provided exclusively for consumers’ personal, non-commercial use, that it may not be used for any purpose other than to identify prospective properties consumers may be interested in purchasing.
Contact: