951 Bronwyn Circle, North Myrtle Beach, SC 29582
- $520,000
- 3
- BD
- 2
- BA
- 1,756
- SqFt




- Sold Price
- $520,000
- List Price
- $549,900
- Status
- CLOSED
- MLS#
- 2616312
- Closing Date
- Jul 28, 2026
- Days on Market
- 30
- Property Type
- Detached
- Bedrooms
- 3
- Full Baths
- 2
- Total Square Feet
- 2,499
- Total Heated SqFt
- 1756
- Lot Size
- 7,405
- Region
- 11f North Myrtle Beach Area--Between Hwy 17 And Waterway
- Year Built
- 2017
Property Description
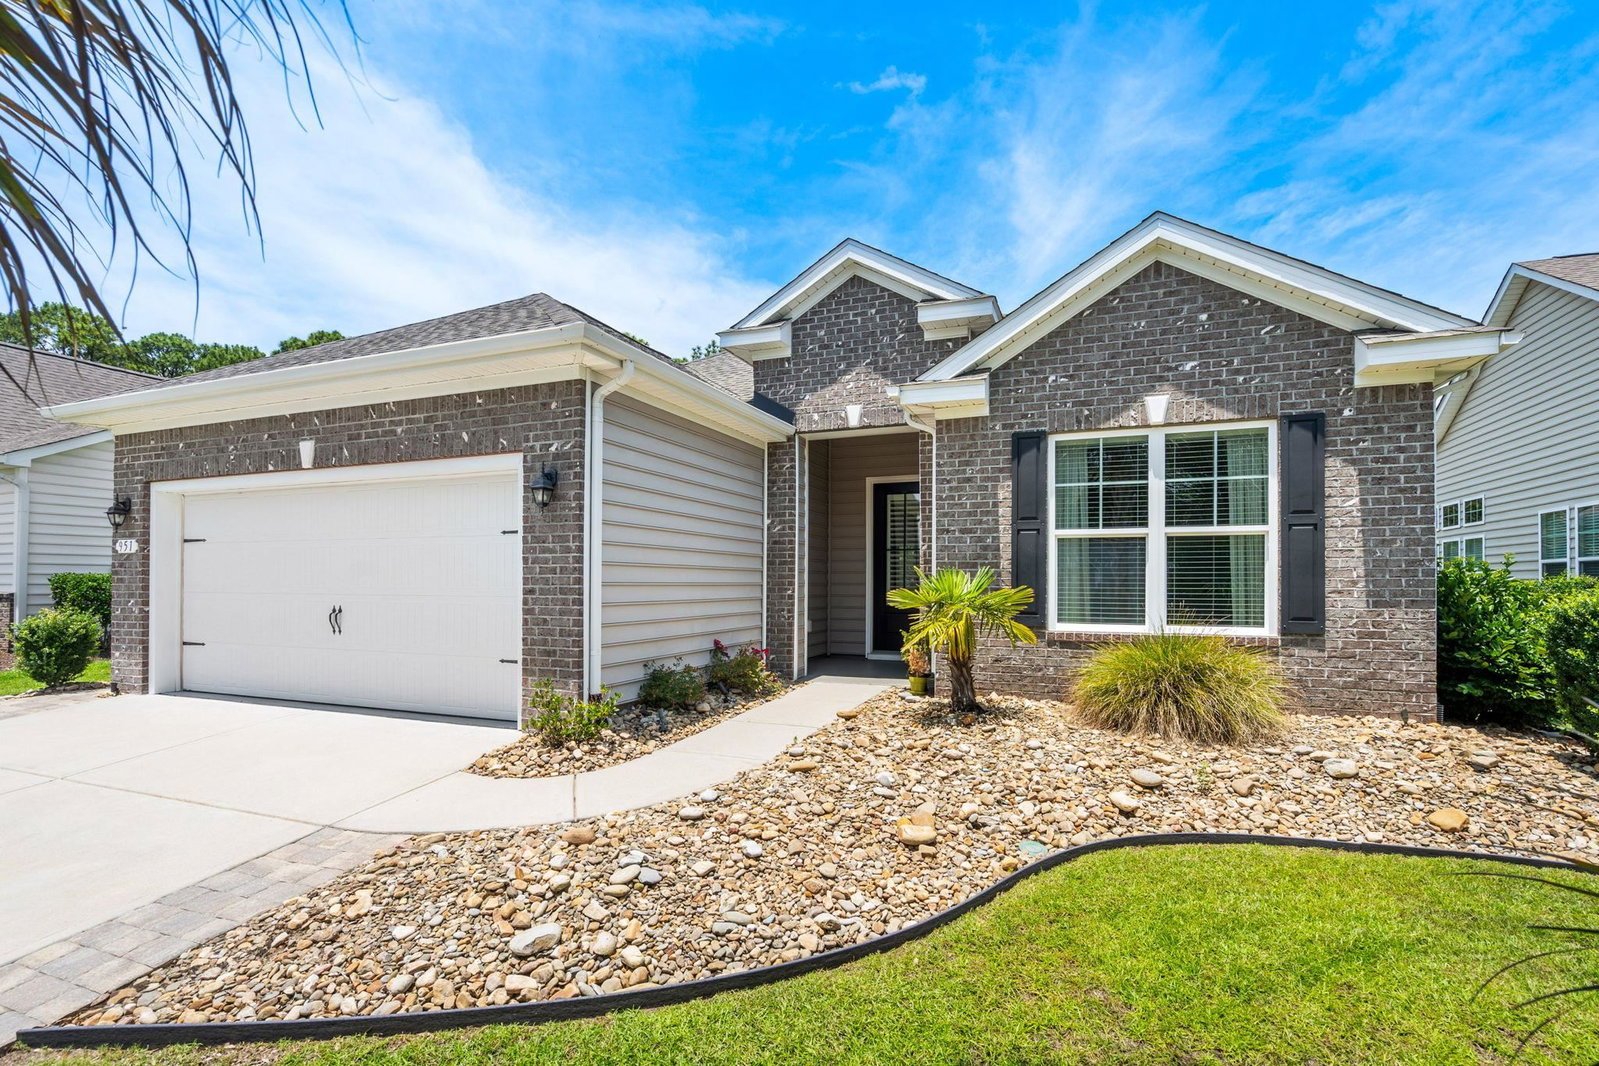
Welcome home to this beautifully maintained 3-bedroom, 2-bath ranch featuring a spacious open floor plan that's perfect for both everyday living and entertaining. The welcoming entrance foyer leads into a thoughtfully designed layout. The inviting living area includes a cozy gas fireplace with buit-in shelves, while the well-appointed kitchen boasts soilid surface countertops, tile backsplash, stainless steel appliances, a large walk-in pantry, dining room and plenty of workspace. Large laundry room with washer and dryer. Spacious primary suite featuring tray ceiling, a large walk-in closet and primary ensuite has double vanity and tiled walk-in shower. The attached garage offers added convenience with built-in cabinets and shelving for extra storage as well as electric outlets. Garage also includes a roll up garage door screen with entrance door. Enjoy outdoor living year-round from the covered front porch, the screened-in back porch with ceiling fans, or the additional patio overlooking the fully fenced backyard. Mature palm trees and attractive landscaping enhance both the front and back of the property, creating a beautiful outdoor setting. Additional features include a whole-house generator, providing peace of mind and uninterrupted comfort during power outages. This move-in-ready home combines comfort, style, and functionality with exceptional indoor and outdoor living spaces. Don't miss the opportunity to make this beautiful home yours!
/u.realgeeks.media/jprealestateexperts/logo.png)
Additional Information
- HOA Fees (Calculated Monthly)
- 38
- HOA Fee Includes
- Common Areas
- Elementary School
- Ocean Drive Elementary
- Middle School
- North Myrtle Beach Middle School
- High School
- North Myrtle Beach High School
- Dining Room
- LivingDiningRoom
- Exterior Features
- Fence, Sprinkler/Irrigation, Porch, Patio
- Exterior Finish
- Masonry, Vinyl Siding
- Floor Covering
- Carpet, Tile
- Foundation
- Slab
- Interior Features
- Attic, Tray Ceiling(s), Ceiling Fan(s), Dual Sinks, Fireplace, Main Level Primary, Pull Down Attic Stairs, Permanent Attic Stairs, Separate Shower, Walk-In Closet(s), Window Treatments, Breakfast Bar, Bedroom on Main Level, Entrance Foyer, Kitchen Island, Stainless Steel Appliances, Solid Surface Counters
- Kitchen
- BreakfastBar, Dishwasher, KitchenIsland, Pantry, StainlessSteelAppliances, SolidSurfaceCounters
- Levels
- One
- Living Room
- CeilingFans, Fireplace
- Lot Description
- City Lot, Irregular Lot
- Lot Location
- Inside City Limits
- Possession
- Closing
- Utilities Available
- Cable Available, Electricity Available, Natural Gas Available, Sewer Available, Underground Utilities, Water Available
- County
- Horry
- Neighborhood
- Belle Park Preserve
- Project/Section
- Belle Park Preserve
- Style
- Ranch
- Parking Spaces
- 4
- Acres
- 0.17
- Amenities
- Owner Allowed Golf Cart, Owner Allowed Motorcycle
- Heating
- Central, Electric, Gas
- Utilities
- Cable Available, Electricity Available, Natural Gas Available, Sewer Available, Underground Utilities, Water Available
- Zoning
- RES
- Listing Courtesy Of
- BeachConnection Realty
Listing courtesy of Listing Agent: Renee Blake () from Listing Office: BeachConnection Realty.
Selling Office: TK Properties.
Provided courtesy of The Coastal Carolinas Association of REALTORS®. Information Deemed Reliable but Not Guaranteed. Copyright 2026 of the Coastal Carolinas Association of REALTORS® MLS. All rights reserved. Information is provided exclusively for consumers’ personal, non-commercial use, that it may not be used for any purpose other than to identify prospective properties consumers may be interested in purchasing.
Contact: