242 Hyacinth Loop, Murrells Inlet, SC 29576
- $540,000
- 3
- BD
- 3
- BA
- 2,279
- SqFt




- List Price
- $540,000
- Status
- ACTIVE
- MLS#
- 2620487
- Days on Market
- 1
- Property Type
- Detached
- Bedrooms
- 3
- Full Baths
- 3
- Half Baths
- 1
- Total Square Feet
- 3,138
- Total Heated SqFt
- 2279
- Lot Size
- 20,037
- Region
- 40a Murrells Inlet - Georgetown County
- Year Built
- 2015
Property Description
Welcome to 242 Hyacinth Loop, a beautifully maintained one-story home nestled within the gated community of Lakeshore. Offering 2,279 heated square feet, this spacious three-bedroom, two-and-a-half-bath home combines timeless details, comfortable living spaces, and an exceptional outdoor setting. From the moment you step through the impressive foyer, you'll notice the attention to detail throughout the home. Elegant crown molding, fresh paint, beautiful hardwood floors, and a warm, inviting atmosphere create a home that feels both refined and comfortable. The spacious living room features a gas fireplace surrounded by a beautiful mantle, providing the perfect gathering space for family and friends. The kitchen is designed with both functionality and entertaining in mind, featuring an oversized island with solid-surface countertops, abundant cabinetry, under-cabinet lighting, and stainless steel appliances. The generous island provides plenty of room for casual dining and entertaining while maintaining an open connection to the main living areas. The expansive primary suite offers an exceptional private retreat, with a large bedroom featuring a beautiful tray ceiling and plenty of space for a sitting area or additional furnishings. The primary bath includes dual vanities, a separate shower, and a relaxing garden tub. Step outside to one of the home's most impressive features—the oversized screened-in back porch overlooking the beautifully landscaped, wooded backyard. Mature landscaping creates a peaceful sense of privacy, while a beautiful fountain adds an elegant and tranquil focal point to the outdoor setting. Whether enjoying your morning coffee, entertaining guests, or simply relaxing at the end of the day, this is a space designed to be enjoyed year-round. Located in the desirable gated Lakeshore community, this home offers a rare combination of privacy, peaceful surroundings, generous living space, and thoughtful architectural details. With its one-level living, fresh paint, beautiful finishes, exceptional landscaping, and serene wooded backdrop, this is a home that truly needs to be experienced in person.
/u.realgeeks.media/jprealestateexperts/logo.png)
Additional Information
- HOA Fees (Calculated Monthly)
- 108
- HOA Fee Includes
- Common Areas, Legal/Accounting, Security, Trash
- Elementary School
- Waccamaw Elementary School
- Middle School
- Waccamaw Middle School
- High School
- Waccamaw High School
- Dining Room
- KitchenDiningCombo, LivingDiningRoom
- Exterior Features
- Hot Tub/Spa, Porch, Patio
- Family Room
- CeilingFans, Fireplace
- Floor Covering
- Carpet, Tile, Wood
- Foundation
- Slab
- Interior Features
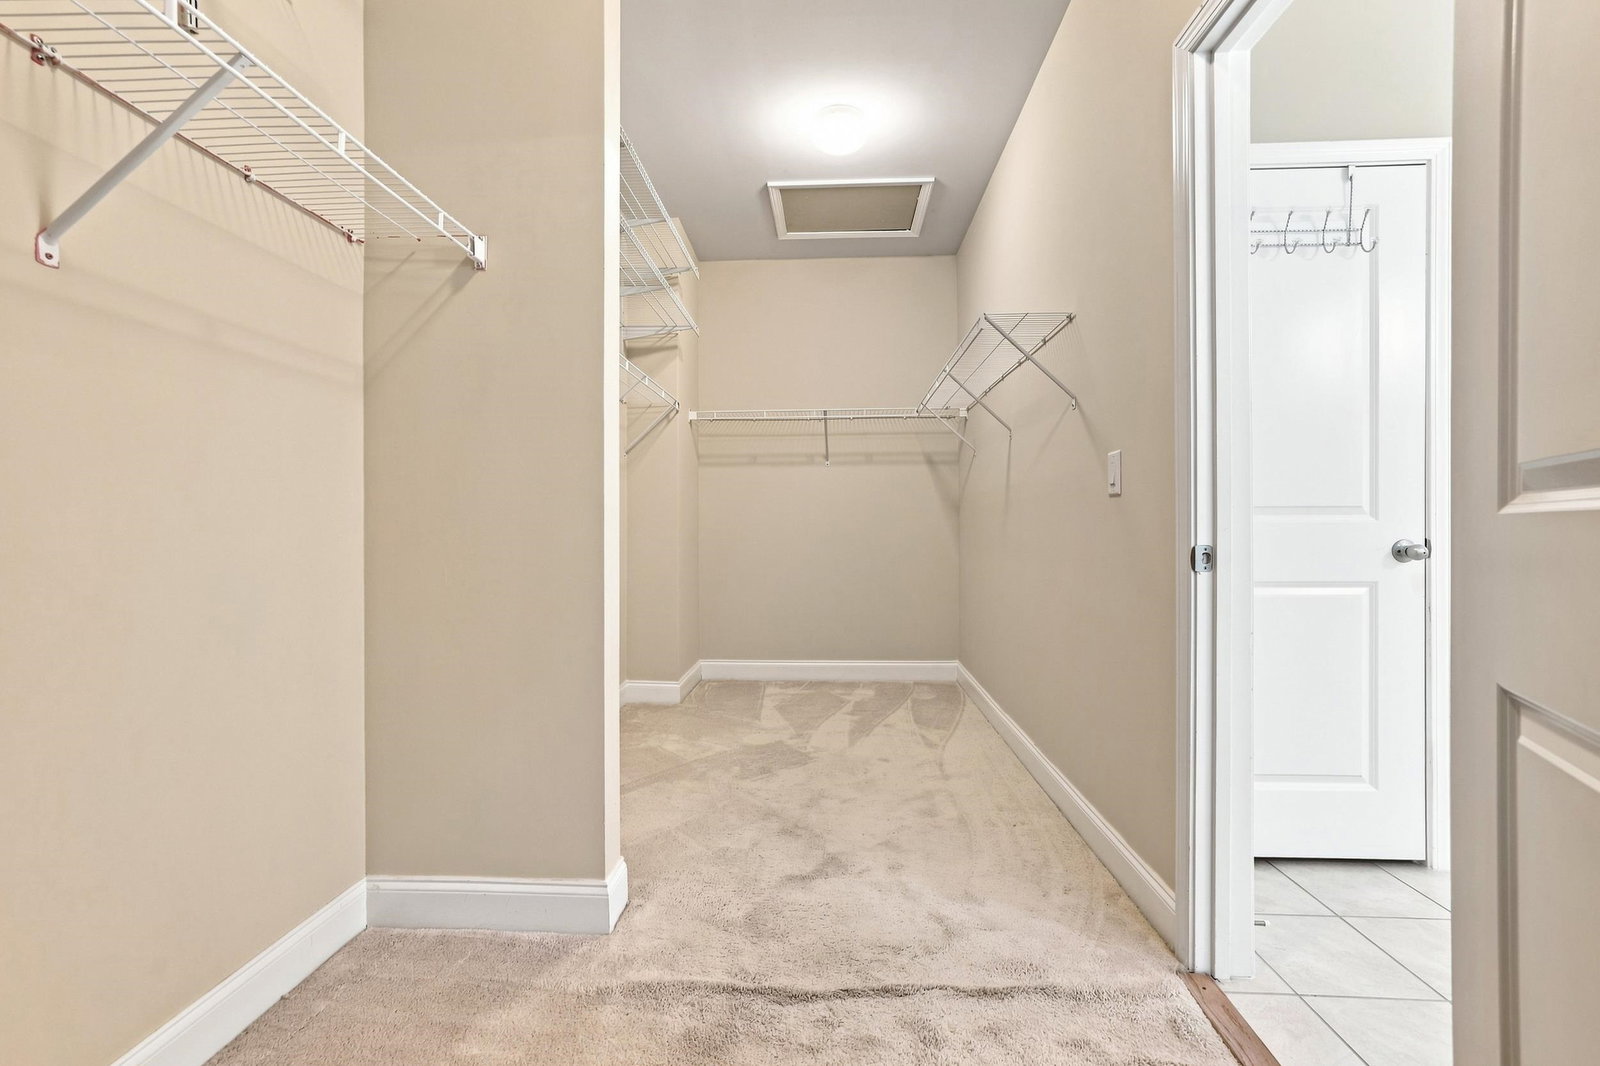
- Tray Ceiling(s), Ceiling Fan(s), Dual Sinks, Garden Tub/Roman Tub, Main Level Primary, Separate Shower, Vanity, Walk-In Closet(s), Breakfast Bar, Bedroom on Main Level, Entrance Foyer, Kitchen Island, Stainless Steel Appliances, Solid Surface Counters
- Kitchen
- BreakfastBar, Dishwasher, KitchenIsland, Pantry, StainlessSteelAppliances, SolidSurfaceCounters
- Levels
- One
- Living Room
- CeilingFans, Fireplace
- County
- Georgetown
- Neighborhood
- Lakeshore - MI
- Project/Section
- Lakeshore - MI
- Style
- Contemporary
- Parking Spaces
- 6
- Acres
- 0.46
- Zoning
- Res
- Listing Courtesy Of
- Heritage Coast Realty
Listing courtesy of Listing Agent: Douglas Henderson () from Listing Office: Heritage Coast Realty.

Provided courtesy of The Coastal Carolinas Association of REALTORS®. Information Deemed Reliable but Not Guaranteed. Copyright 2026 of the Coastal Carolinas Association of REALTORS® MLS. All rights reserved. Information is provided exclusively for consumers’ personal, non-commercial use, that it may not be used for any purpose other than to identify prospective properties consumers may be interested in purchasing.
Contact: