1606 Broken Anchor Way, Surfside Beach, SC 29575
- $297,999
- 3
- BD
- 2
- BA
- 1,292
- SqFt






- List Price
- $297,999
- Status
- ACTIVE
- MLS#
- 2621866
- Days on Market
- 1
- Property Type
- Detached
- Bedrooms
- 3
- Full Baths
- 2
- Total Square Feet
- 1,590
- Total Heated SqFt
- 1292
- Lot Size
- 4,791
- Region
- 28b Surfside Area-Glensbay To Gc Connector
- Year Built
- 1999
Property Description
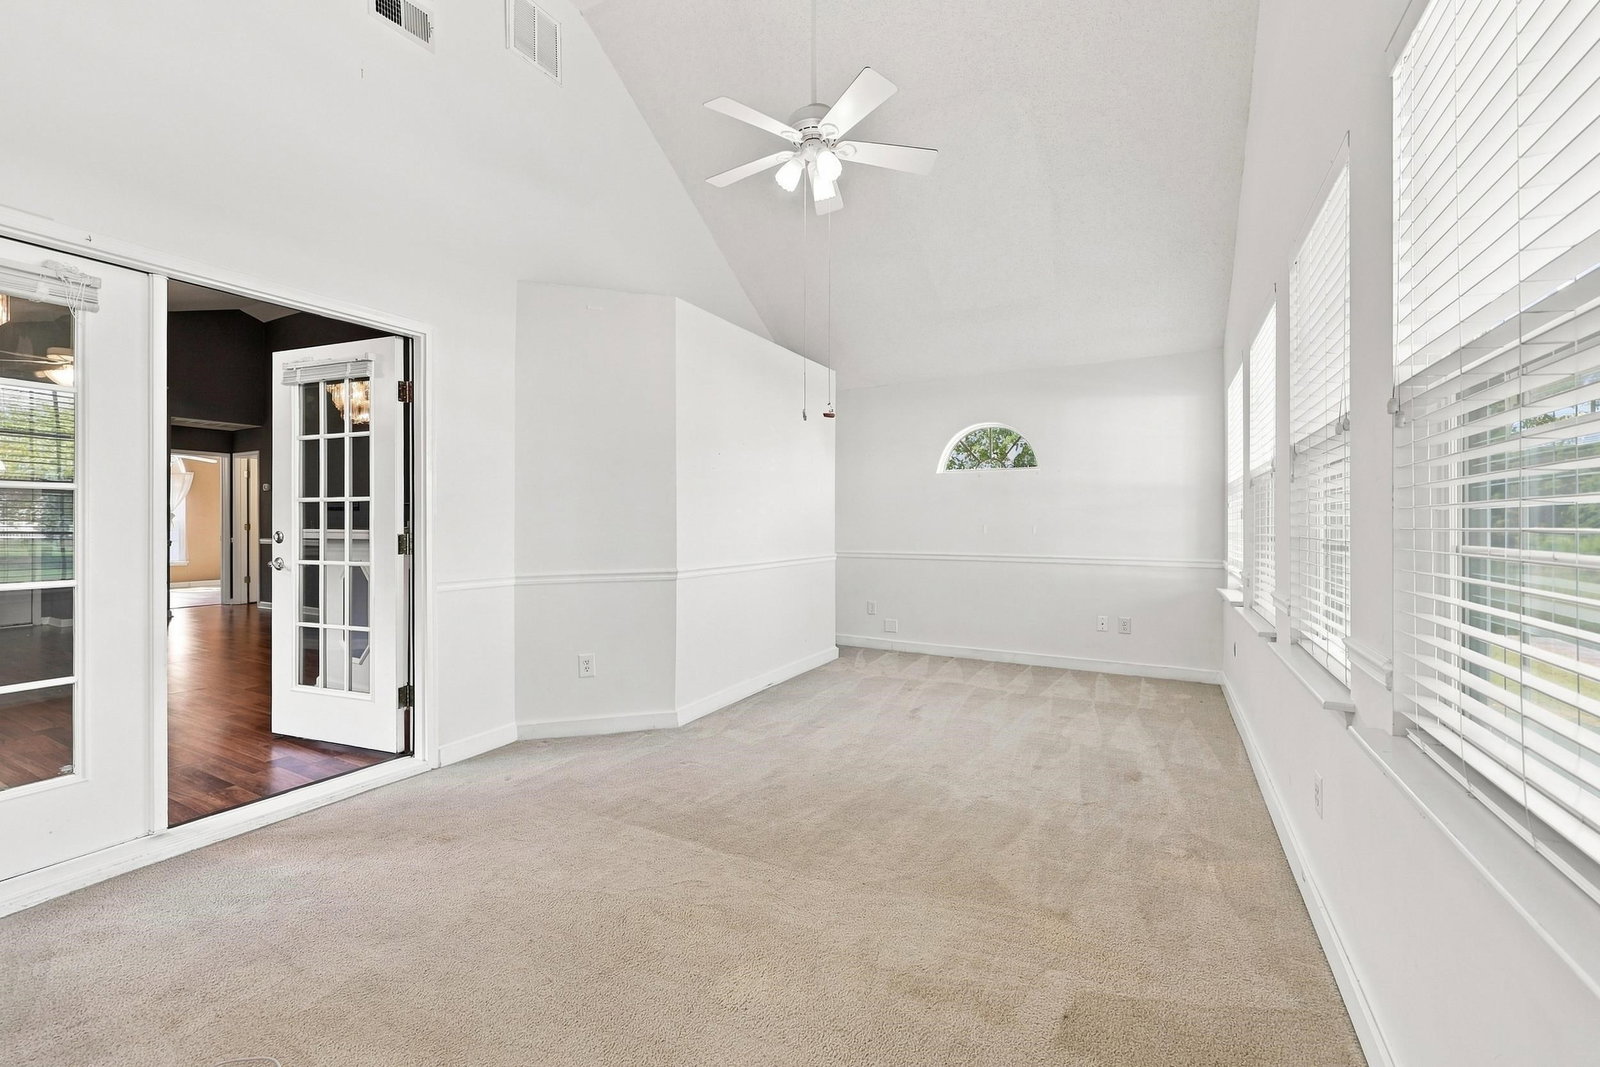
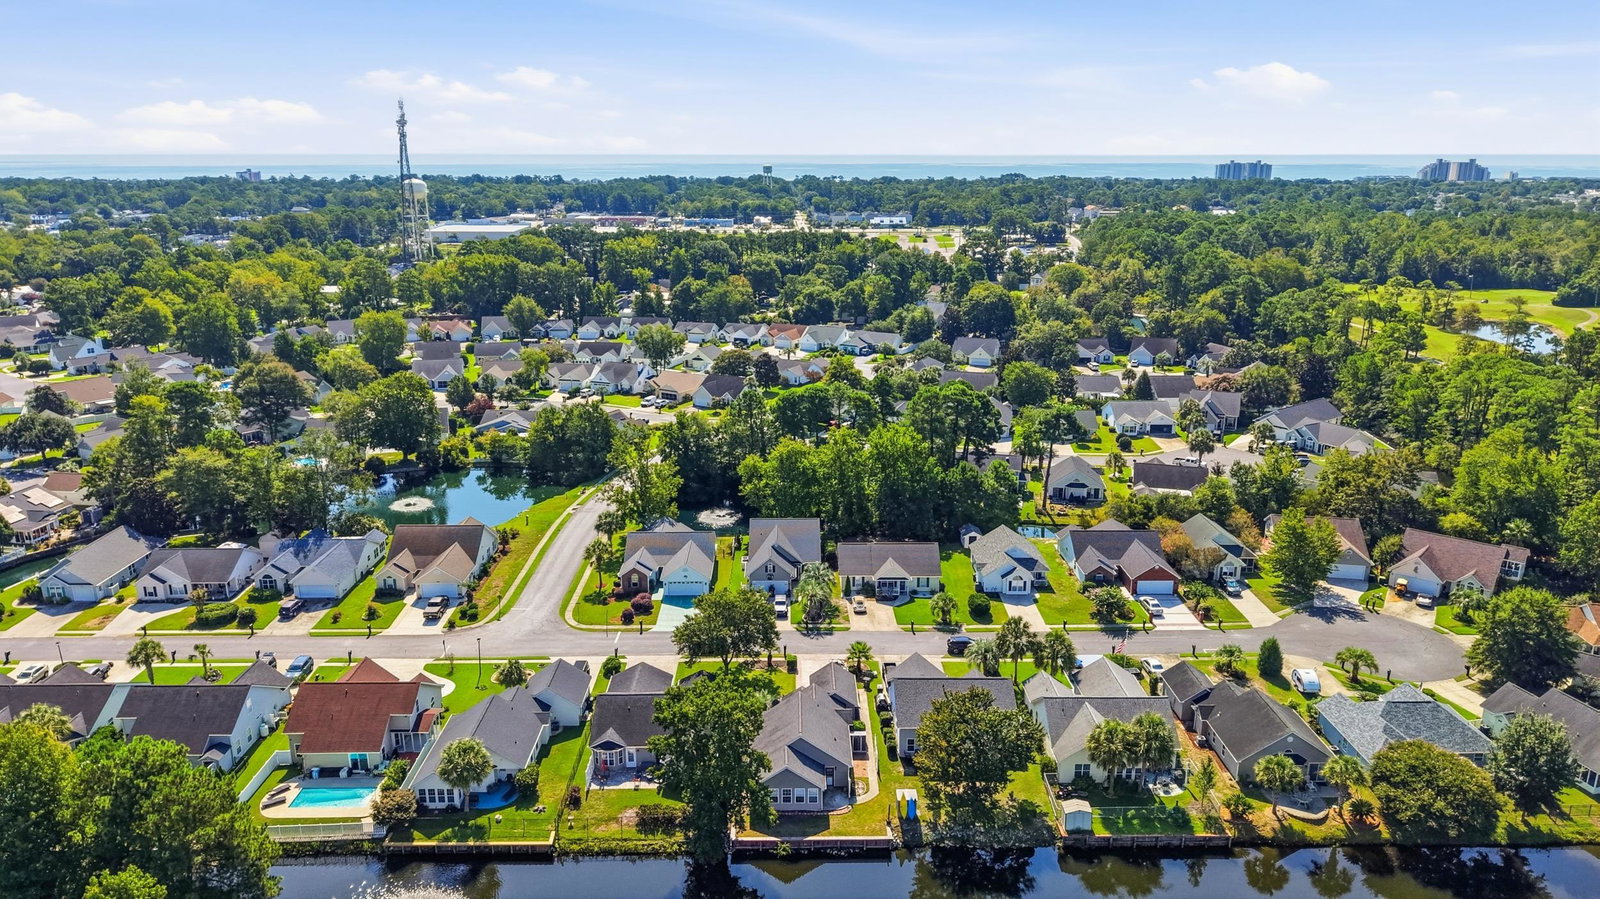
Enjoy peaceful lakefront living just minutes from the beach at 1606 Broken Anchor Way! Tucked away in the established Harbour Village community in the Surfside Beach area, this charming home offers 3 bedrooms, including a versatile non-conforming third bedroom that could easily serve as a guest room, home office, hobby room, or man cave, along with 2 full bathrooms. Step inside to a bright and inviting interior where vaulted ceilings add character and create an open, spacious feel. The kitchen features newer appliances, while the functional floor plan includes a dedicated laundry room with additional storage and an attached one-car garage. Several major improvements have already been taken care of, including a new roof in 2020, new HVAC system in 2022, and a new lakefront bulkhead in 2024—valuable updates that add to the appeal of this home. But the real showstopper is out back! Step onto your patio and take in the peaceful lake views right from your own backyard. Whether it's morning coffee, an afternoon spent relaxing by the water, or a glass of wine at the end of the day, this is a backyard you'll want to enjoy year-round. With a low HOA and a location convenient to the beach, shopping, dining, golf, and everything the Grand Strand has to offer, this home delivers the coastal lifestyle without the high HOA fees. Whether you're looking for a primary residence, second home, or your own retreat near the beach, 1606 Broken Anchor Way offers location, flexibility, important updates, and a beautiful waterfront setting that's hard to beat.
/u.realgeeks.media/jprealestateexperts/logo.png)
Additional Information
- HOA Fees (Calculated Monthly)
- 60
- HOA Fee Includes
- Association Management, Common Areas, Legal/Accounting
- Elementary School
- Seaside Elementary School
- Middle School
- Saint James Middle School
- High School
- Saint James High School
- Dining Room
- CeilingFans, KitchenDiningCombo, LivingDiningRoom, VaultedCeilings
- Exterior Features
- Handicap Accessible, Sprinkler/Irrigation, Patio
- Exterior Finish
- Vinyl Siding, Wood Frame
- Floor Covering
- Carpet, Laminate, Wood
- Foundation
- Slab
- Interior Features
- Ceiling Fan(s), Handicap Access, Main Level Primary, Split Bedrooms, Tub Shower, Vanity, Vaulted Ceiling(s), Walk-In Closet(s), Window Treatments, Breakfast Bar, Bedroom on Main Level, Kitchen Island, Stainless Steel Appliances, Solid Surface Counters
- Kitchen
- BreakfastBar, CeilingFans, Dishwasher, KitchenExhaustFan, KitchenIsland, StainlessSteelAppliances, SolidSurfaceCounters
- Levels
- One
- Living Room
- CeilingFans, VaultedCeilings
- Lot Description
- Lake Front, Pond on Lot, Rectangular, Rectangular Lot
- Lot Location
- East of Bus 17, Lake/Pond View, Lake
- Possession
- Closing
- Utilities Available
- Cable Available, Electricity Available, Other, Phone Available, Sewer Available, Underground Utilities, Water Available
- County
- Horry
- Neighborhood
- Harbour Village
- Project/Section
- Harbour Village
- Style
- Ranch
- Parking Spaces
- 4
- Acres
- 0.11
- Amenities
- Owner Allowed Golf Cart, Owner Allowed Motorcycle, Pet Restrictions, Tenant Allowed Golf Cart, Tenant Allowed Motorcycle
- Heating
- Central, Electric
- Utilities
- Cable Available, Electricity Available, Other, Phone Available, Sewer Available, Underground Utilities, Water Available
- Zoning
- Res
- Listing Courtesy Of
- RE/MAX Southern Shores NMB
Listing courtesy of Listing Agent: Kristen Lundy (Cell: 843-344-5621) from Listing Office: RE/MAX Southern Shores NMB.

Provided courtesy of The Coastal Carolinas Association of REALTORS®. Information Deemed Reliable but Not Guaranteed. Copyright 2026 of the Coastal Carolinas Association of REALTORS® MLS. All rights reserved. Information is provided exclusively for consumers’ personal, non-commercial use, that it may not be used for any purpose other than to identify prospective properties consumers may be interested in purchasing.
Contact: Cell: 843-344-5621